10701 Prairie Lake Dr
SEE ALL PHOTOS
10701 Prairie Lake Dr
Courtesy of Riley Wallman, DHI Inc,423-596-5557
Sold

10701 Prairie Lake Dr

10701 Prairie Lake Dr, Apison, TN 37302

$324,665
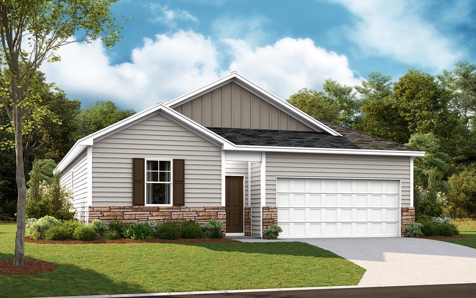
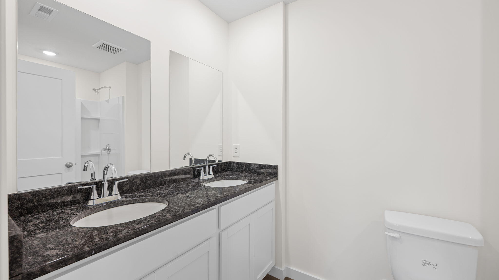
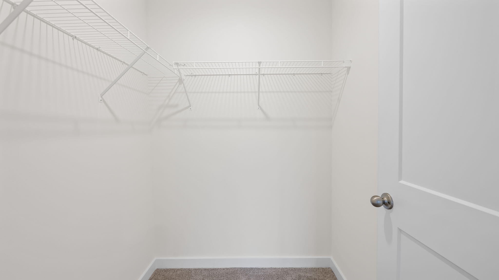
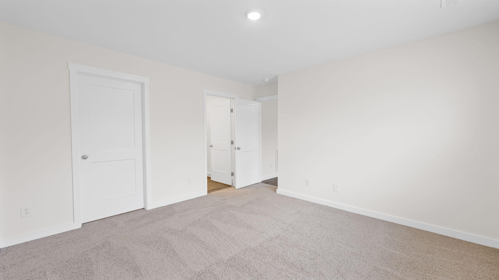
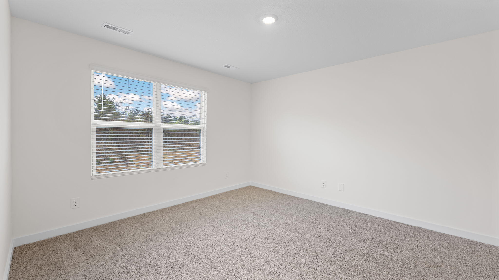
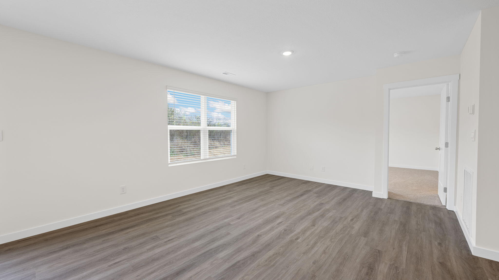
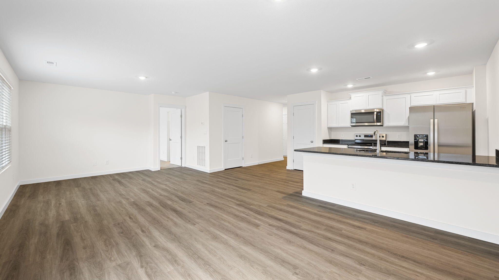
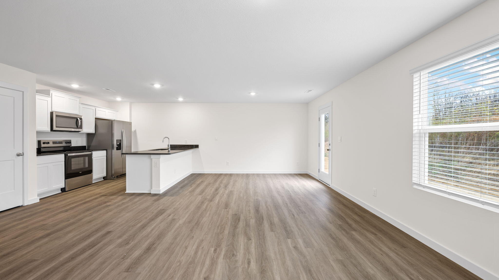
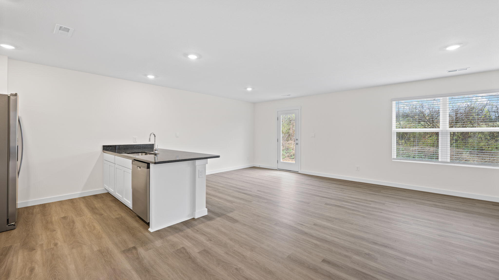
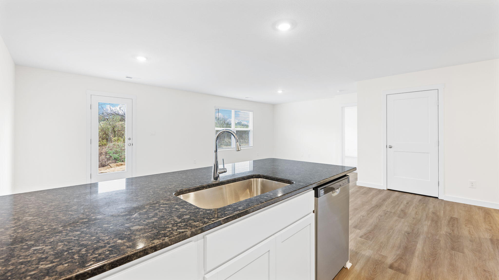
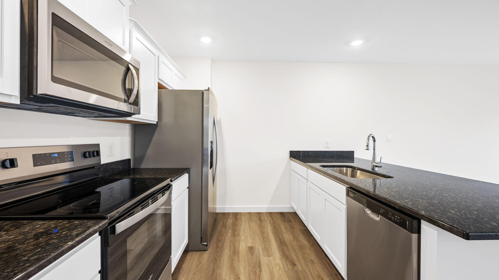
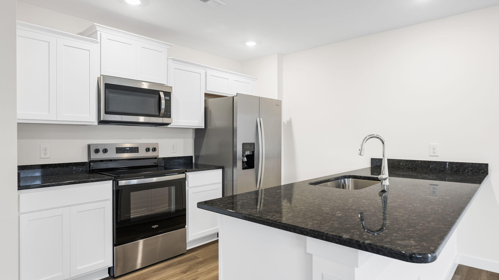
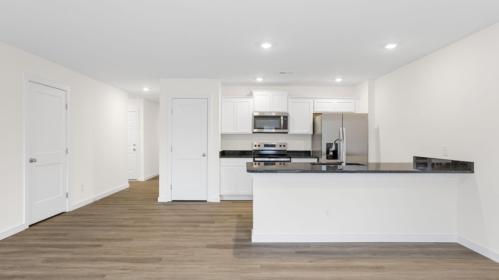
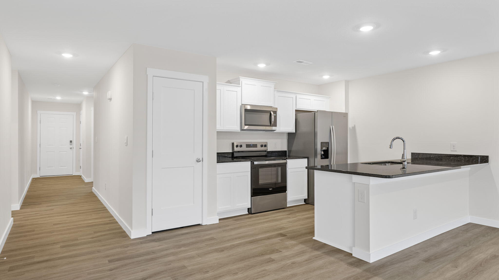
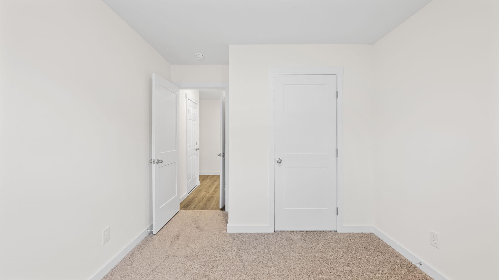
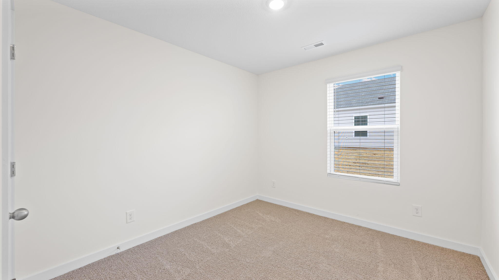
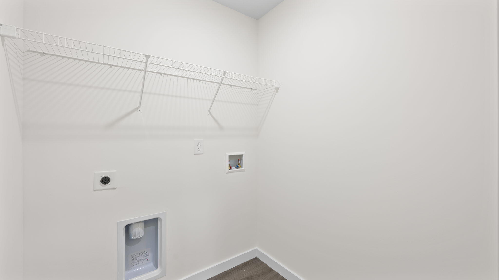
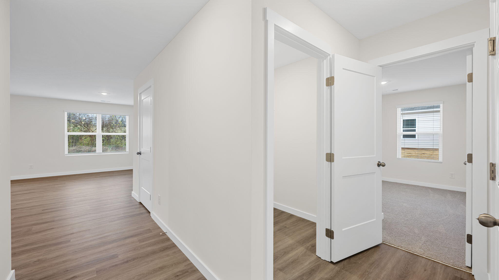
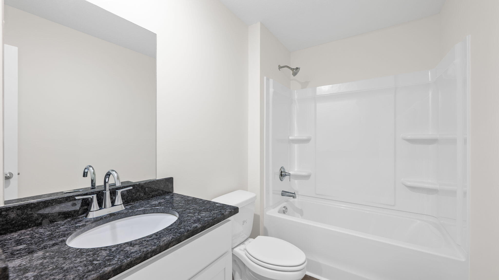
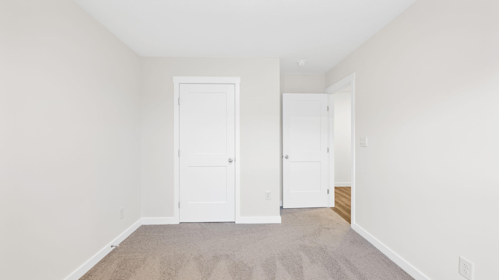
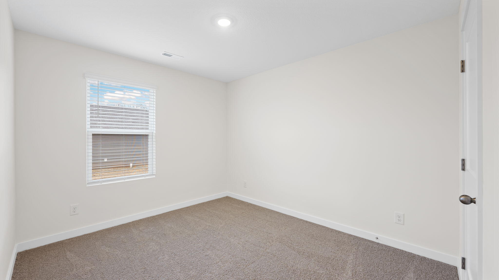
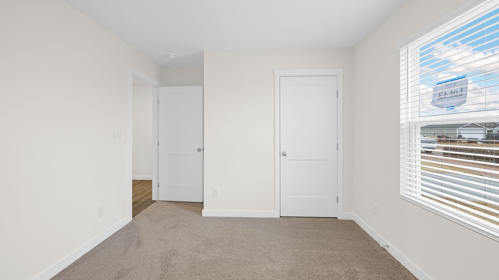
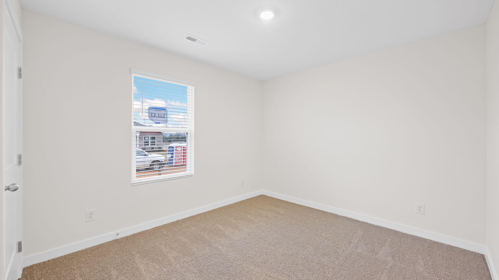
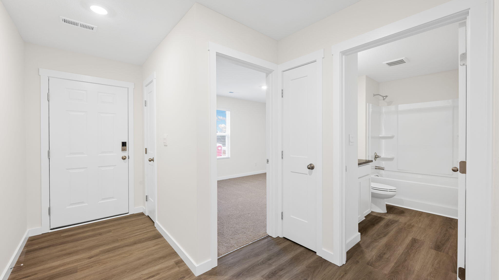
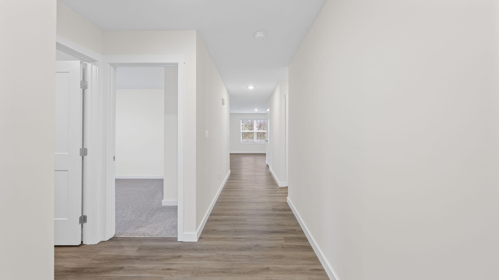
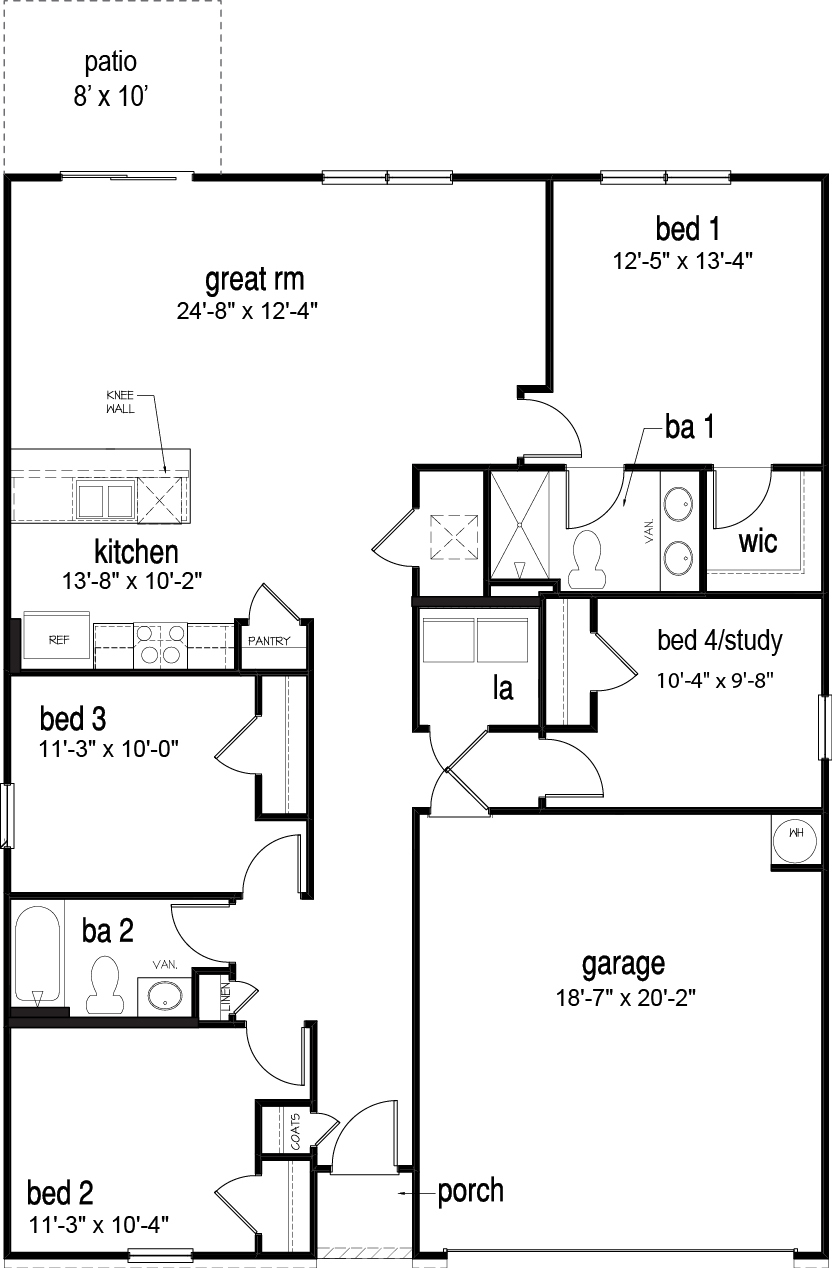
Welcome to the Freeport, available in Pairie Pass in Apison, TN. This single level home checks all the boxes, with every space designed to fit your lifestyle. The foyer leads into an open concept kitchen and living area. The kitchen has a pantry and an island, and it overlooks a patio area. The primary bedroom is in the back of the home, featuring a walk-in closet and private bathroom. The home has three additional bedrooms and a second full bathroom. The laundry room is located off the main foyer. Call us today for more information on the Freeport floorplan!

4
beds

2
baths

1,497 Sq.Ft. LIVING AREA

6,534 Sq.Ft. lot

Marcus Holt

Marcus Holt

Features & Amenities

Interior

  • total bedrooms4
  • Total bathrooms2
  • full bathrooms2
  • Laundry room Electric Dryer Hookup, Gas Dryer Hookup, Laundry Room, Washer Hookup
  • Flooring Carpet, Vinyl
  • Fireplace Den, Family Room, Gas Log
  • APPLIANCES Tankless Water Heater, Refrigerator, Microwave, Gas Water Heater, Free-Standing Gas Range, Disposal, Dishwasher
  • other interior Features Eat-in Kitchen, En Suite, Granite Counters, High Ceilings, Low Flow Plumbing Fixtures, Open Floorplan, Pantry, Plumbed, Primary Downstairs, Separate Shower, Tub/shower Combo, Walk-In Closet(s)

Area & Lot

  • Status Sold
  • Date Sold September 30, 2026
  • Living Area1,497 Sq.Ft.
  • Total Area1,497 Sq.Ft.
  • Lot Area6,534 Sq.Ft.
  • MLS® ID1531606
  • TypeResidential
  • YEAR BUILT2026
  • NeighborhoodApison
  • Architecture StylesContemporary
  • Elementary SchoolApison Elementary
  • Middle SchoolEast Hamilton
  • High SchoolEast Hamilton

Exterior

  • STORIES1
  • Garage Space2.0
  • water SourcePublic
  • utilitiesElectricity Available, Phone Available, Sewer Connected, Underground Utilities
  • roofShingle
  • lot featuresLevel, Split Possible
  • parkingGarage Door Opener, Kitchen Level
  • HEAT TYPECentral, Natural Gas
  • AIR CONDITIONINGCentral Air
  • sewerPublic Sewer
  • SubstructureSlab
  • security FeaturesSecurity System, Smoke Detector(s)
  • other exterior FeaturesNone

Financial

  • Sales Price$324,665
  • Real Estate Tax $2,448/yr
  • HOA $700/yr
View Virtual Tour

Apison

Explore

Work With Marcus

Whether buying or selling, Marcus offers unmatched market knowledge, clear communication, and a client-first approach that gets results.

Follow Me on Instagram