Leave a Message

Thank you for your message. I will be in touch with you shortly.

10713 Prairie Lake Drive
SEE ALL PHOTOS
10713 Prairie Lake Drive
Courtesy of Riley Wallman, DHI Inc,423-596-5557
Sold

10713 Prairie Lake Drive

10713 Prairie Lake Drive, Apison, TN 37302

$358,350
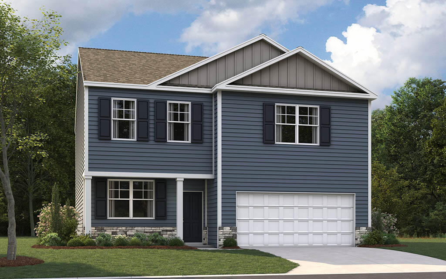
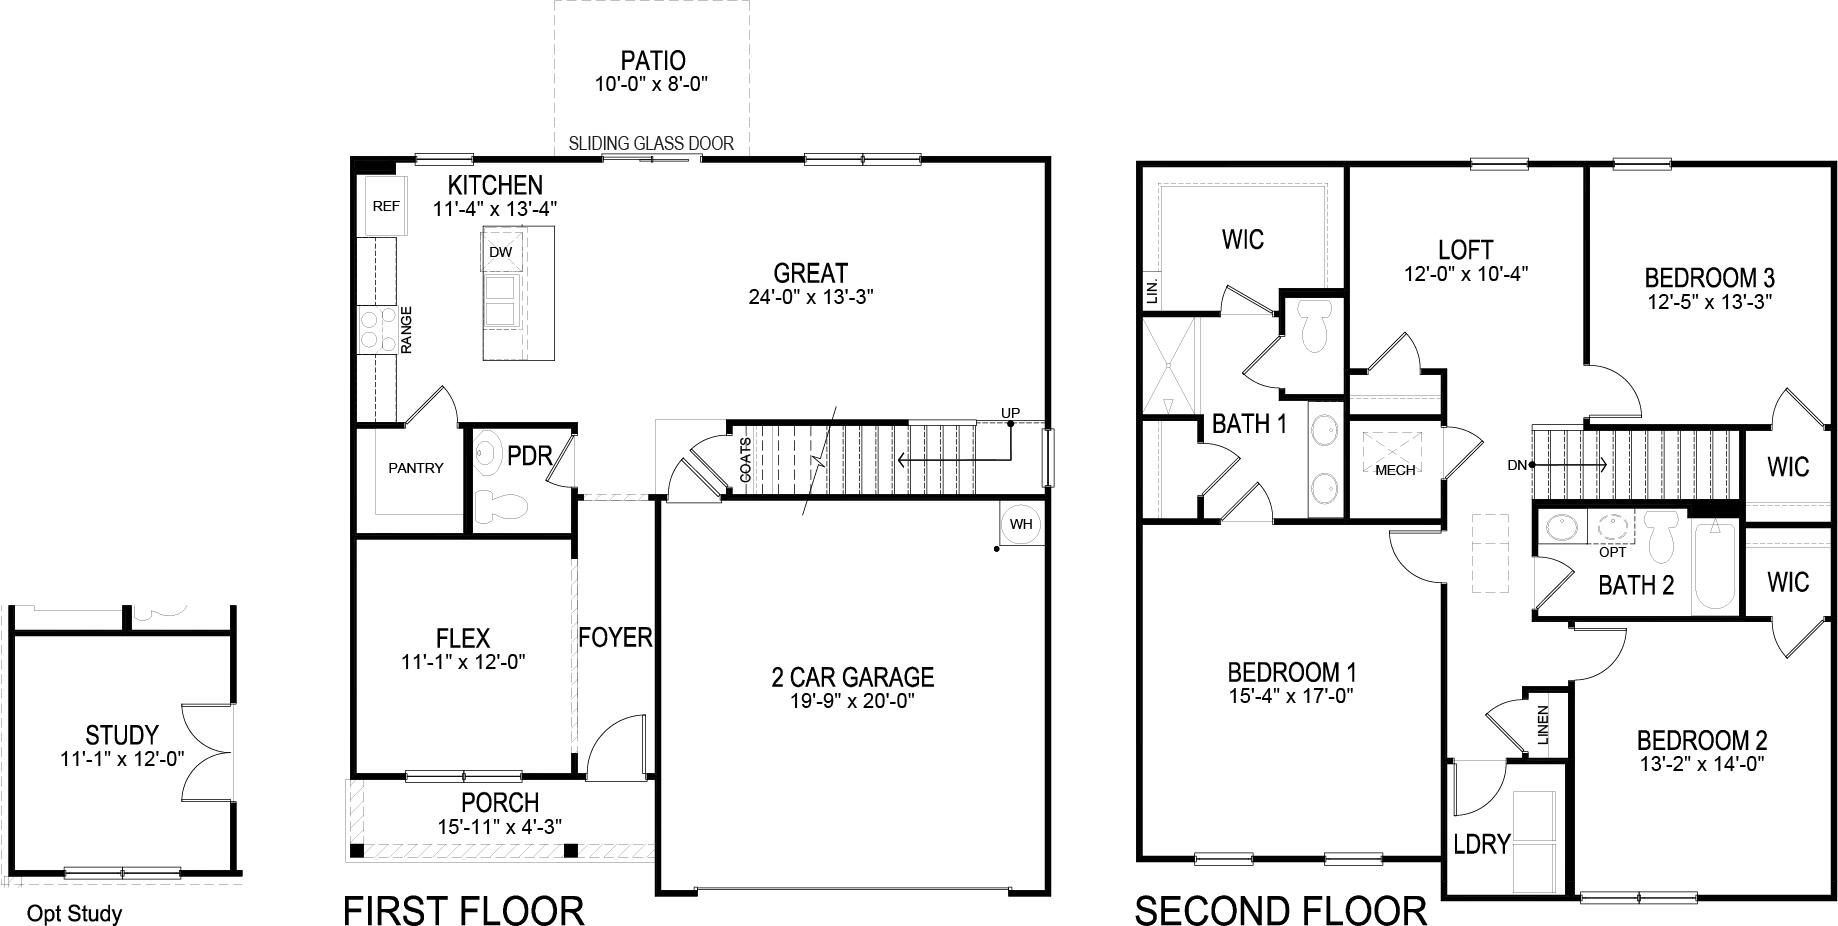
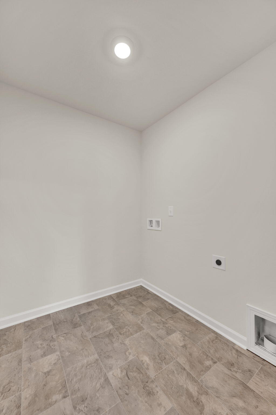
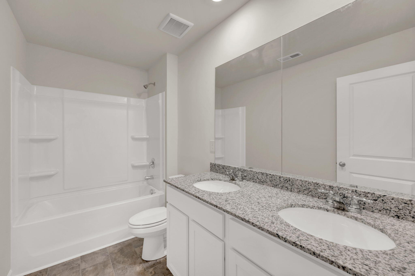
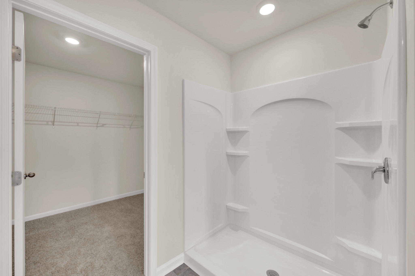
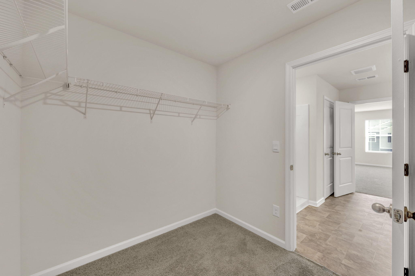
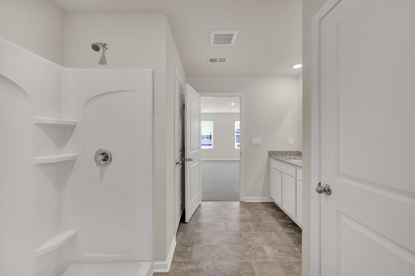
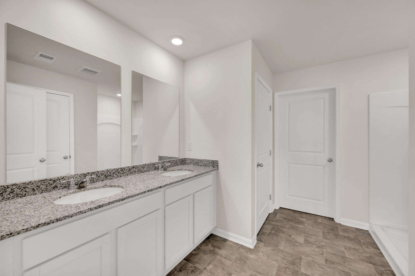
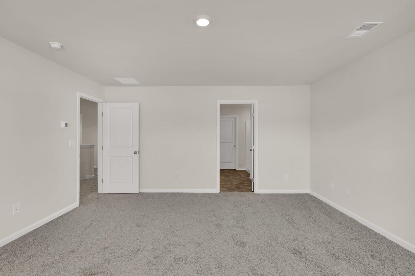
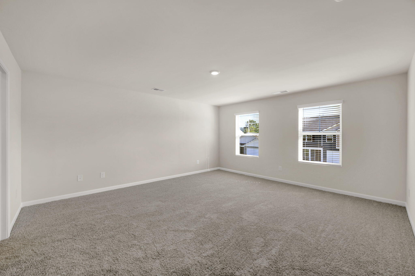
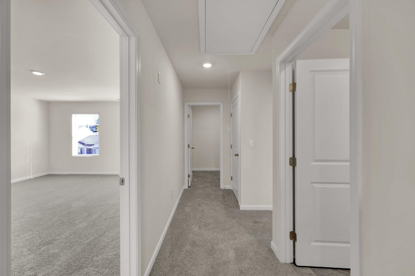
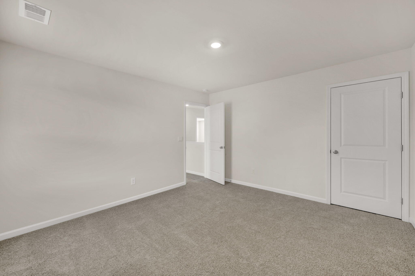
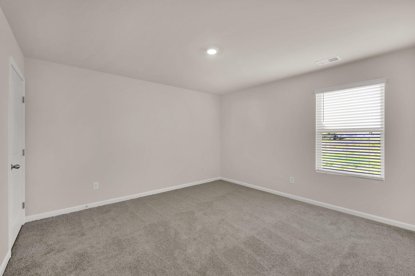
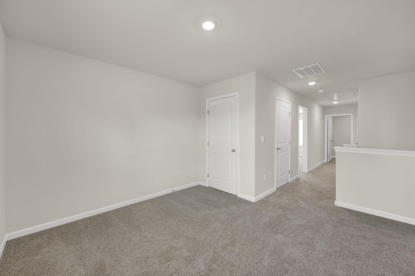
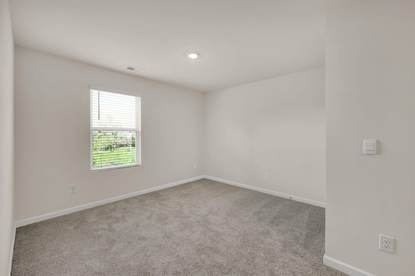
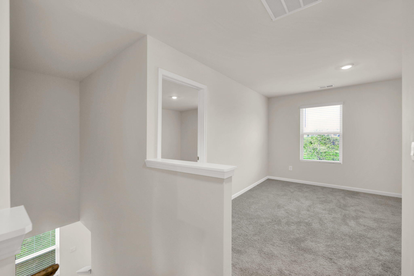
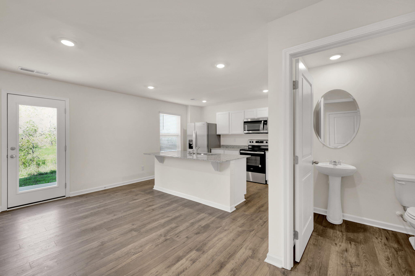
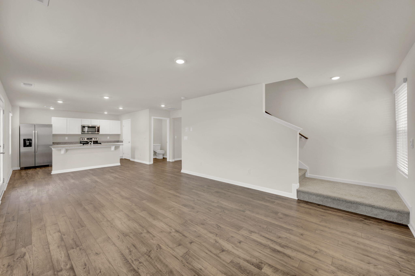
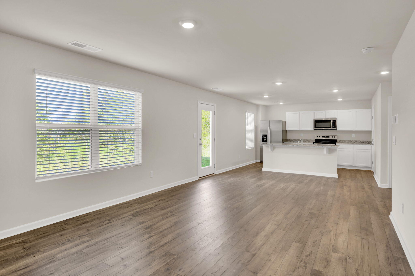
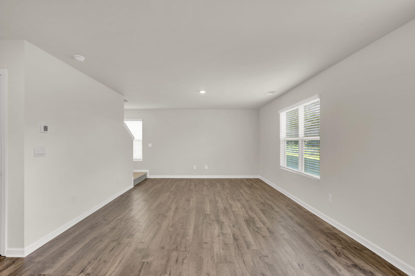
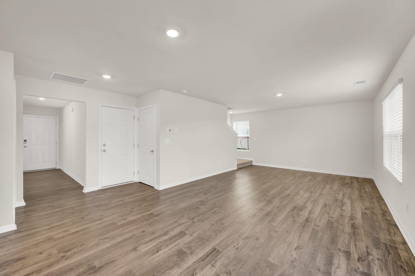
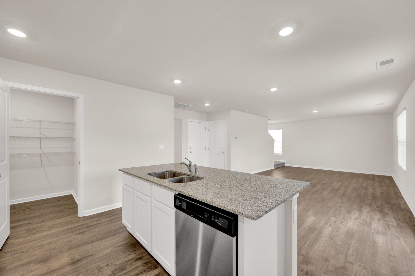
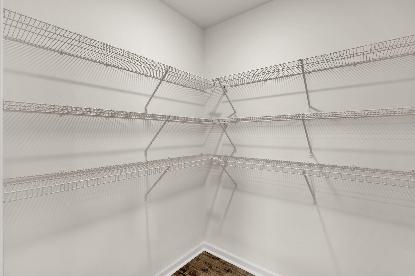
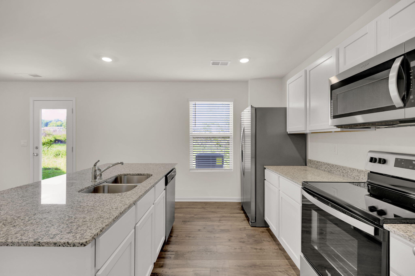
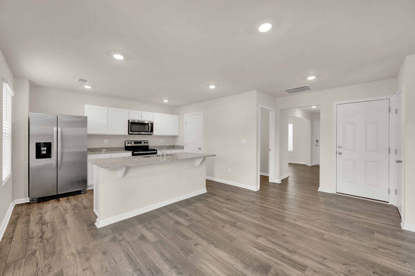
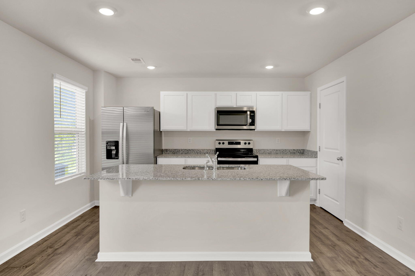
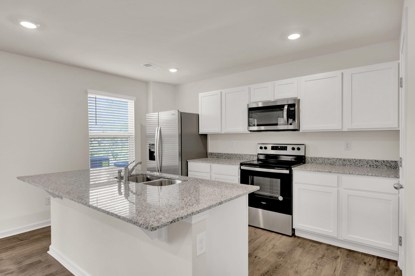
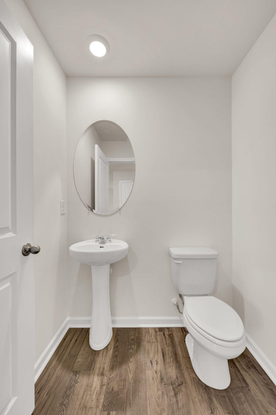
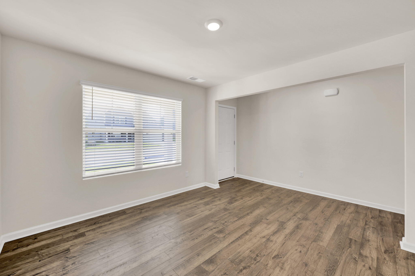
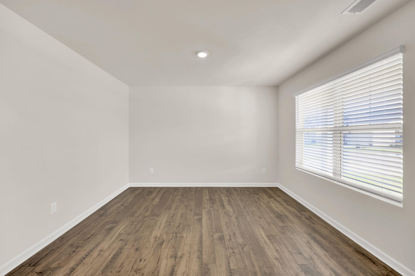
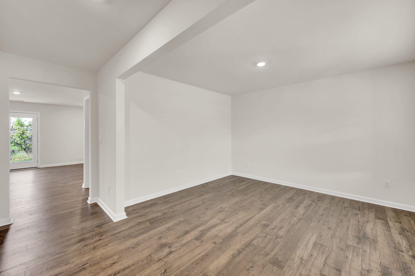
Welcome to the Penwell floorplan in Prairie Pass in Apison, TN. This stunning open concept two-story home features a design that is sure to fit all stages of life. The foyer opens into an eat-in kitchen and living area. The kitchen offers a large pantry, plenty of cabinet space, and an island with countertop seating. The first floor also includes a powder room for convenience, and a flex room that could serve as an office or formal dining room. Upstairs is a loft that can accommodate work and play. The primary bedroom features a spacious walk-in closet, large bathroom with dual vanities and a separate water closet. Two additional secondary bedrooms share a full bathroom. The laundry room is located on the second floor.

MOVE IN READY

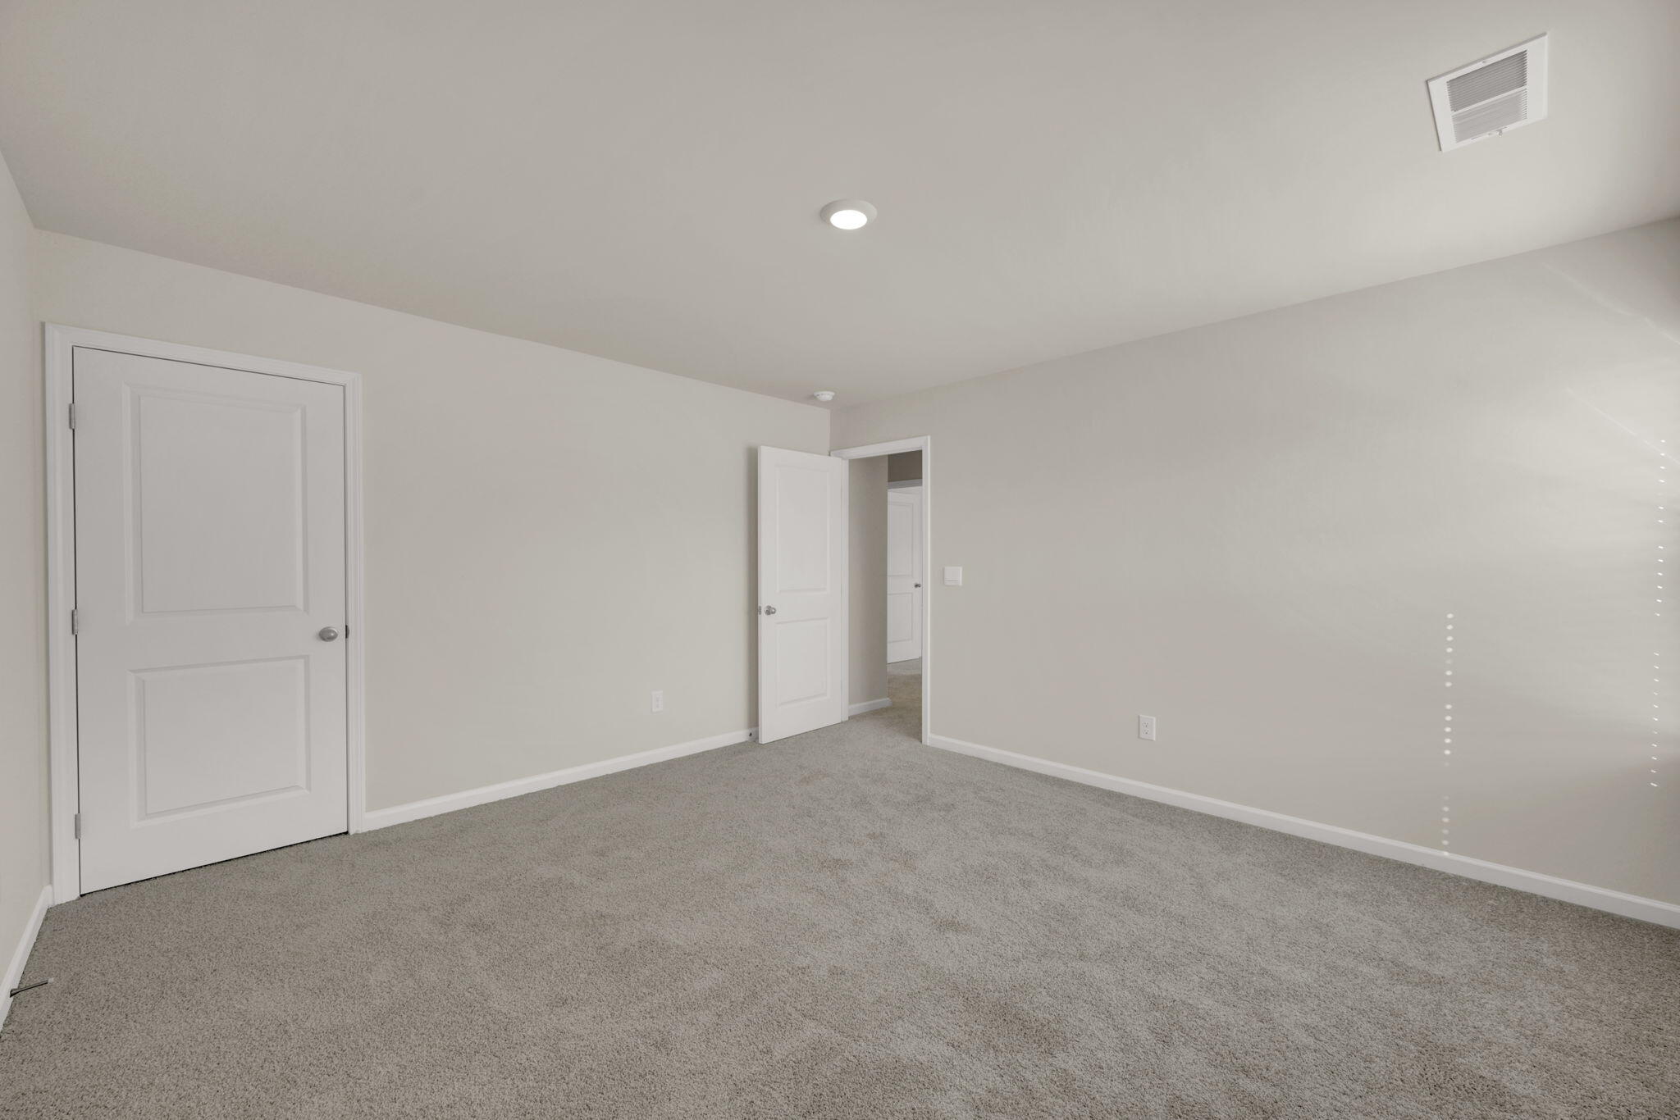
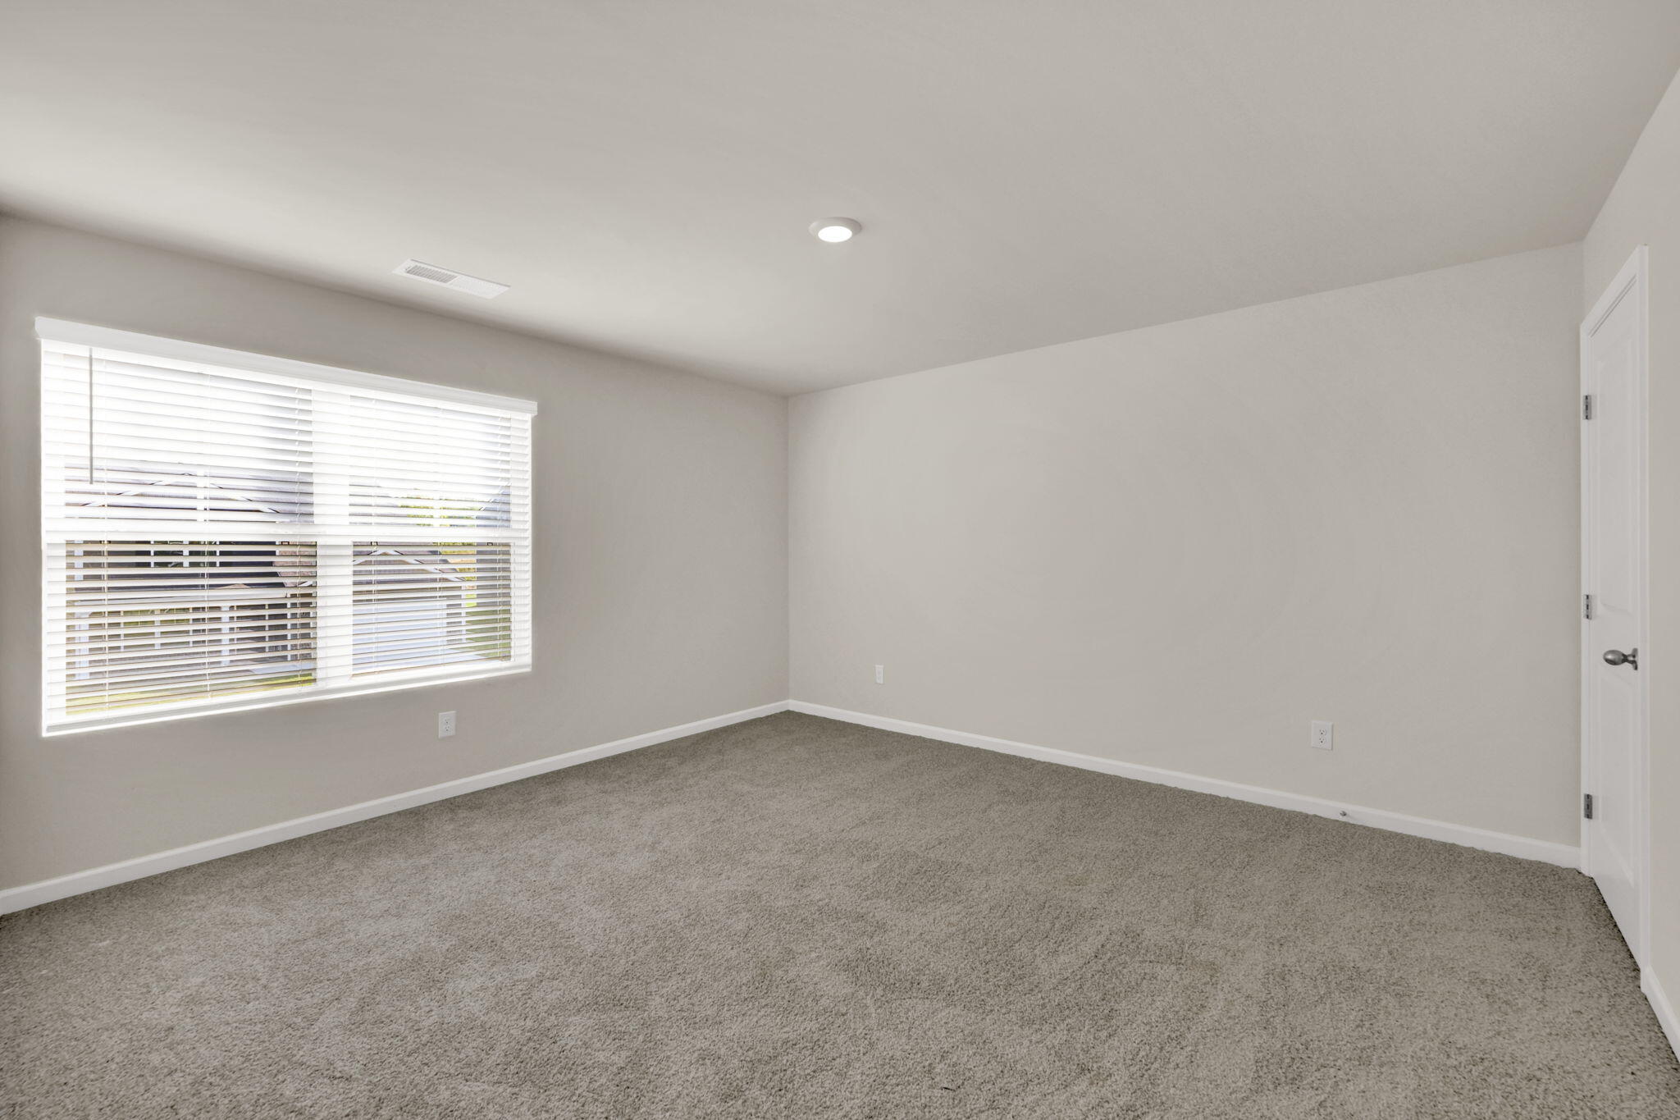
Photos are of a similar home and actual colors and finishes may vary.

3
beds

3
baths

2,160 Sq.Ft. LIVING AREA

6,534 Sq.Ft. lot

Marcus Holt

Marcus Holt

Features & Amenities

Interior

  • total bedrooms3
  • Total bathrooms3
  • full bathrooms2
  • half bathroom1
  • Laundry room Electric Dryer Hookup, Gas Dryer Hookup, Laundry Room, Washer Hookup
  • Flooring Carpet, Vinyl
  • Fireplace Gas Log, Great Room
  • APPLIANCES Tankless Water Heater, Refrigerator, Microwave, Gas Water Heater, Free-Standing Gas Range, Disposal, Dishwasher
  • other interior Features Breakfast Nook, En Suite, Granite Counters, High Ceilings, Low Flow Plumbing Fixtures, Pantry, Plumbed, Separate Shower, Tub/shower Combo, Walk-In Closet(s)

Area & Lot

  • Status Sold
  • Date Sold August 26, 2026
  • Living Area2,160 Sq.Ft.
  • Total Area2,160 Sq.Ft.
  • Lot Area6,534 Sq.Ft.
  • MLS® ID1528227
  • TypeResidential
  • YEAR BUILT2026
  • NeighborhoodApison
  • Architecture StylesContemporary
  • Elementary SchoolApison Elementary
  • Middle SchoolEast Hamilton
  • High SchoolEast Hamilton

Exterior

  • STORIES2
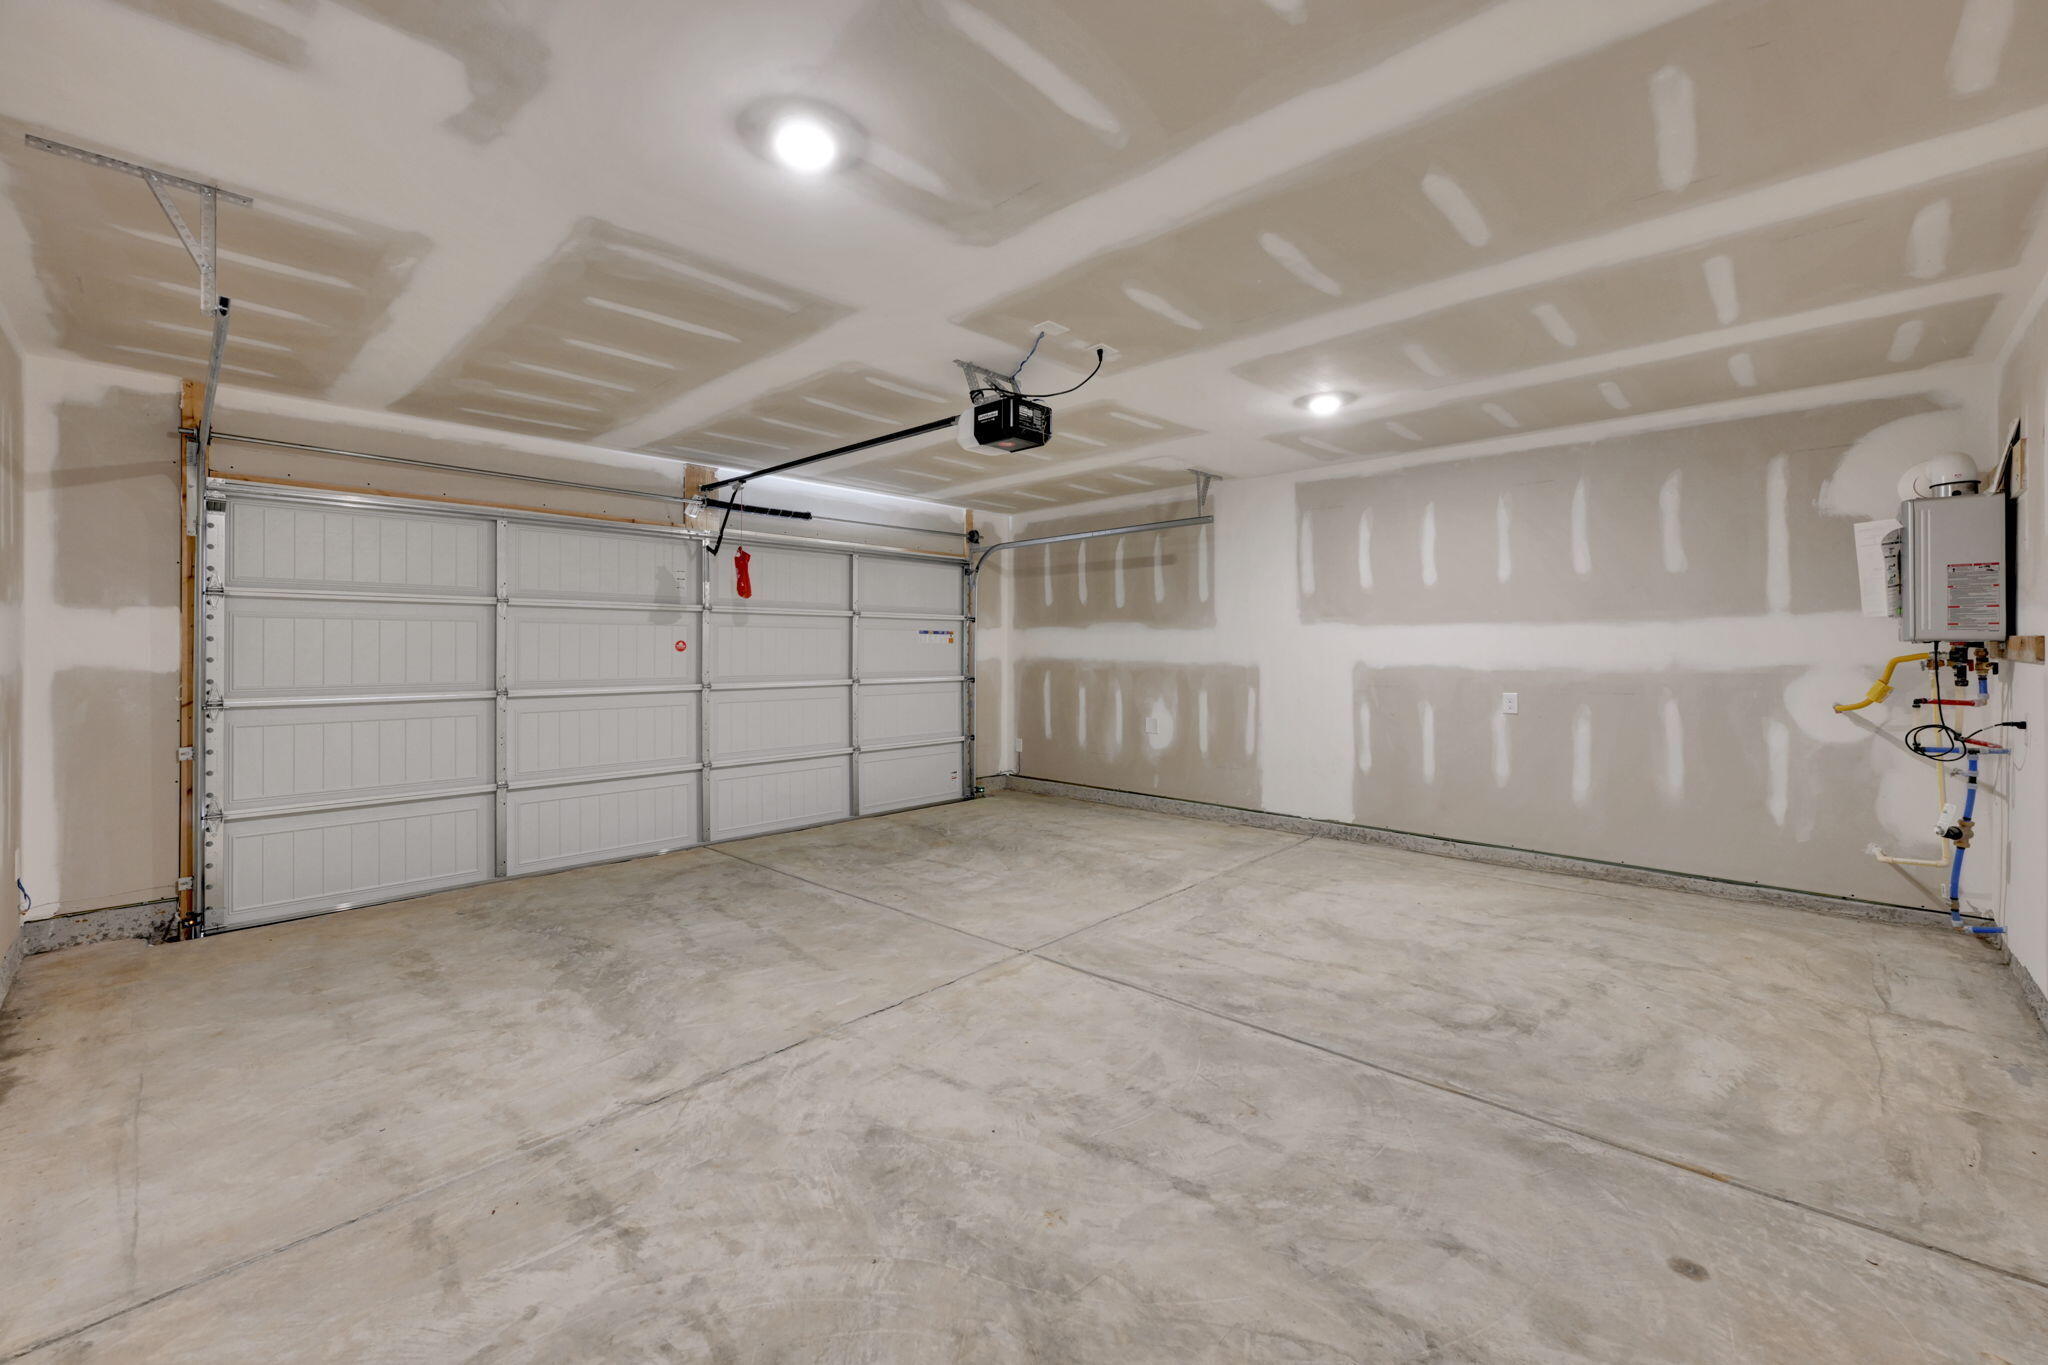
  • Garage Space2.0
  • water SourcePublic
  • utilitiesElectricity Available, Phone Available, Sewer Connected, Underground Utilities
  • roofShingle
  • lot featuresLevel, Split Possible
  • parkingGarage Door Opener, Kitchen Level
  • HEAT TYPECentral, Natural Gas
  • AIR CONDITIONINGCentral Air
  • sewerPublic Sewer
  • SubstructureSlab
  • security FeaturesSecurity System, Smoke Detector(s)
  • other exterior FeaturesNone

Financial

  • Sales Price$358,350
  • Real Estate Tax $2,504/yr
  • HOA $700/yr

Apison

Explore

Work With Marcus

Whether buying or selling, Marcus offers unmatched market knowledge, clear communication, and a client-first approach that gets results.

Follow Me on Instagram