Leave a Message

Thank you for your message. I will be in touch with you shortly.

1465 Centerstone Lane
SEE ALL PHOTOS
1465 Centerstone Lane
Courtesy of Amanda Cox, SDH Chattanooga LLC,423-304-4600
Sold

1465 Centerstone Lane

1465 Centerstone Lane, Apison, TN 37302

$414,900
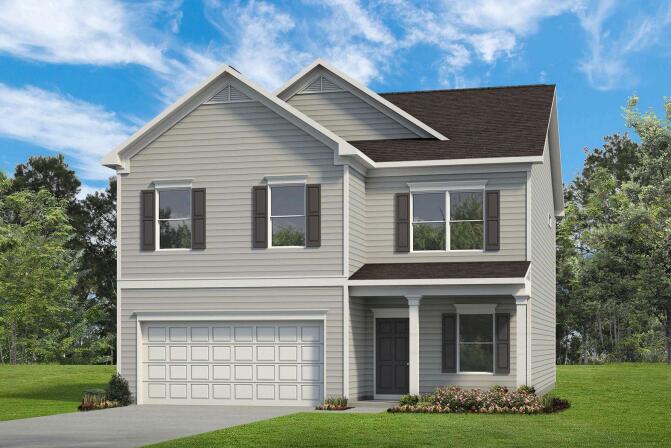
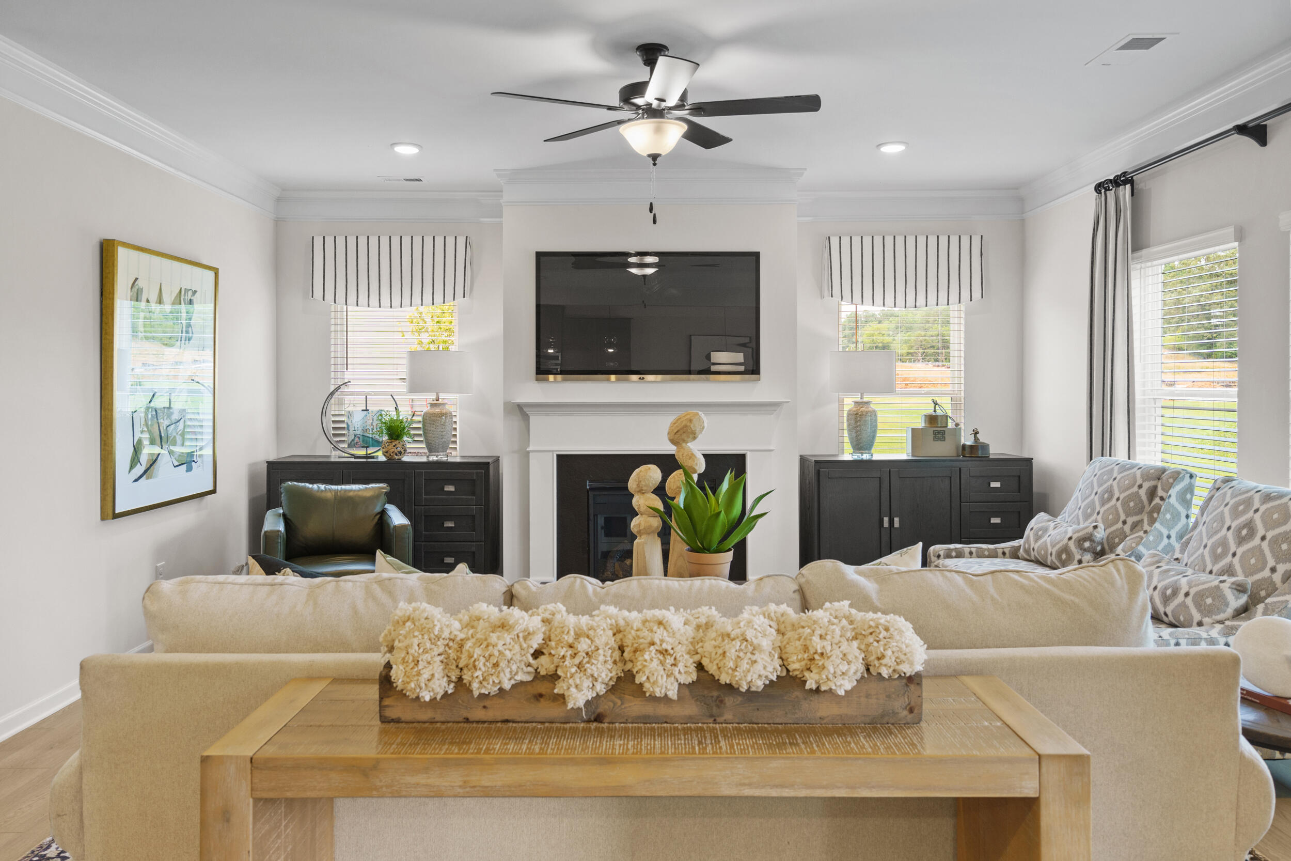
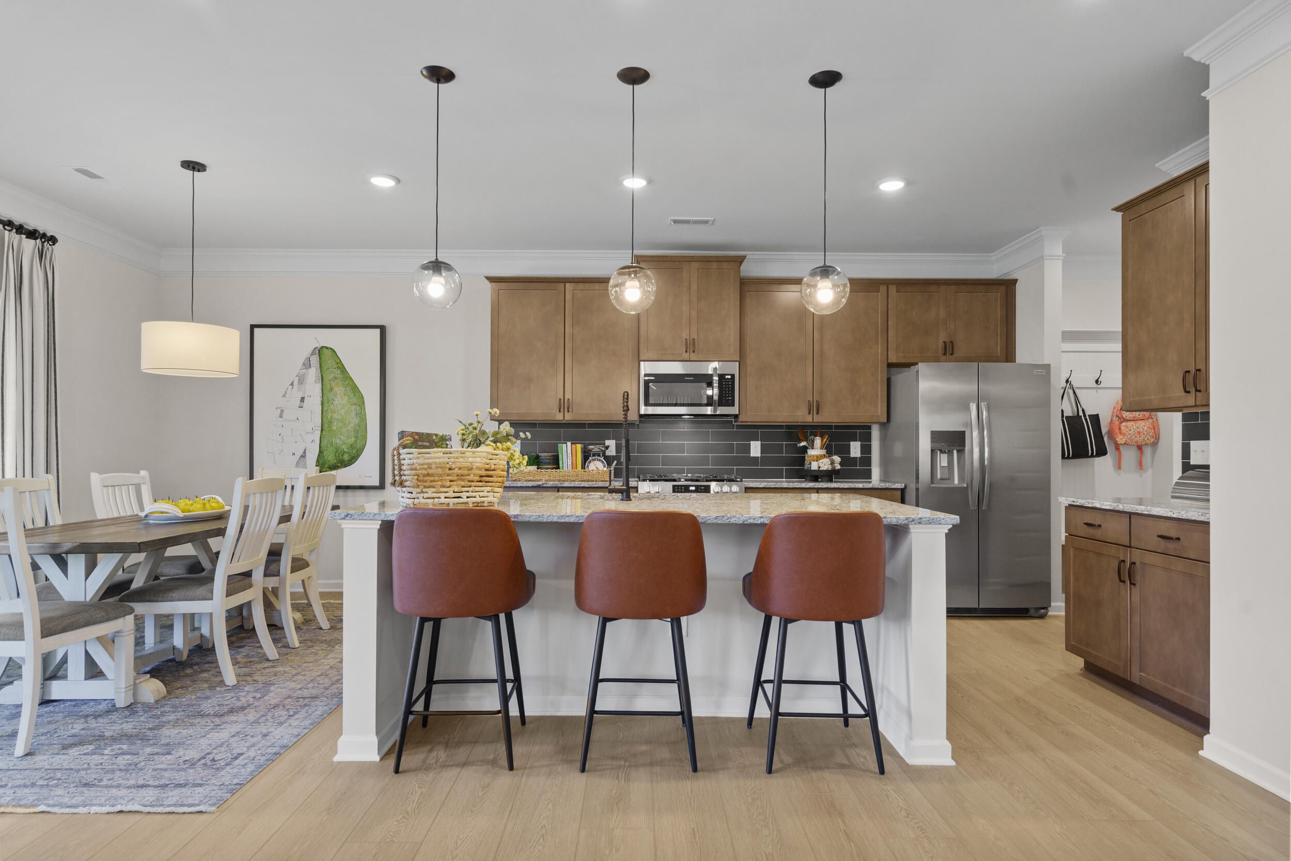
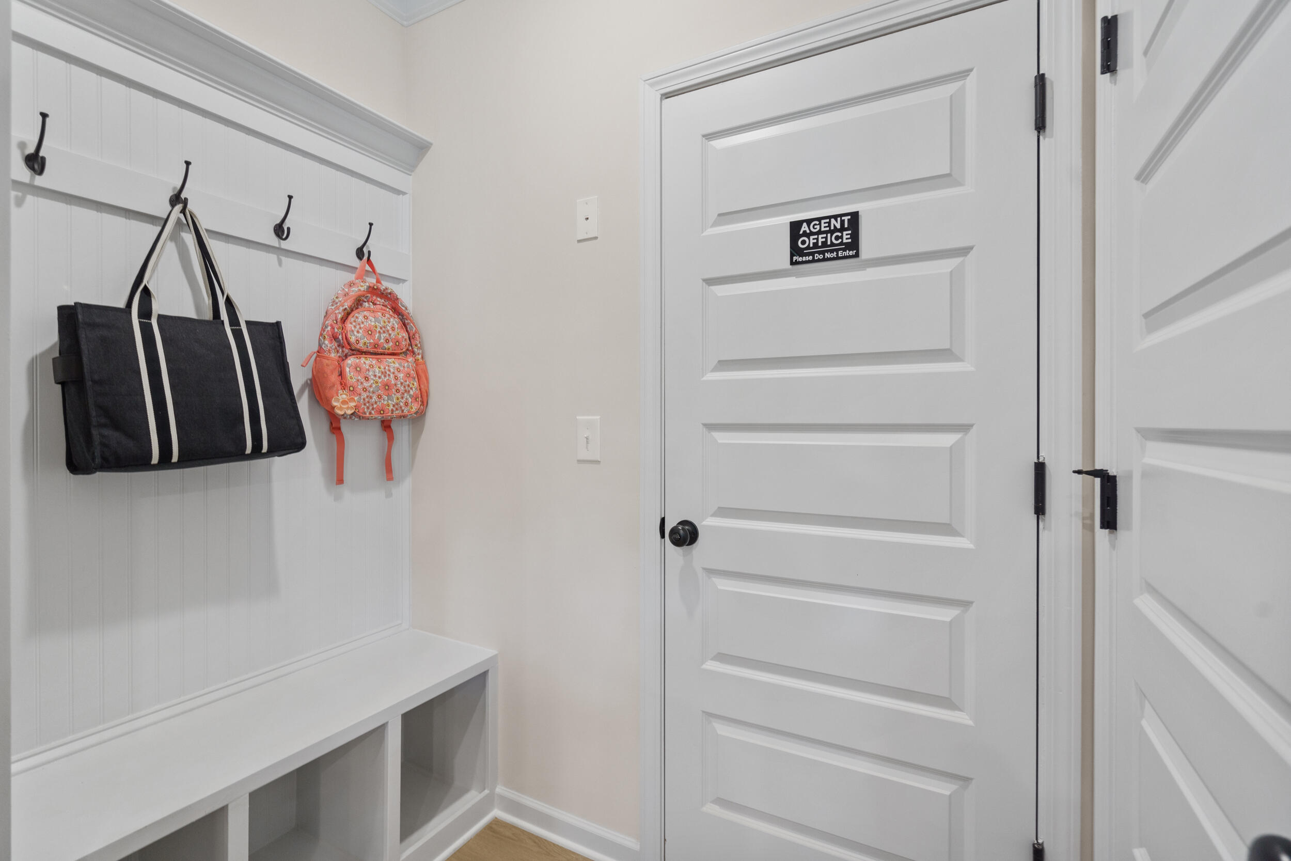
Move in Ready July! The Harrington located in the community Capstone Estates, is one of our top-selling plans!
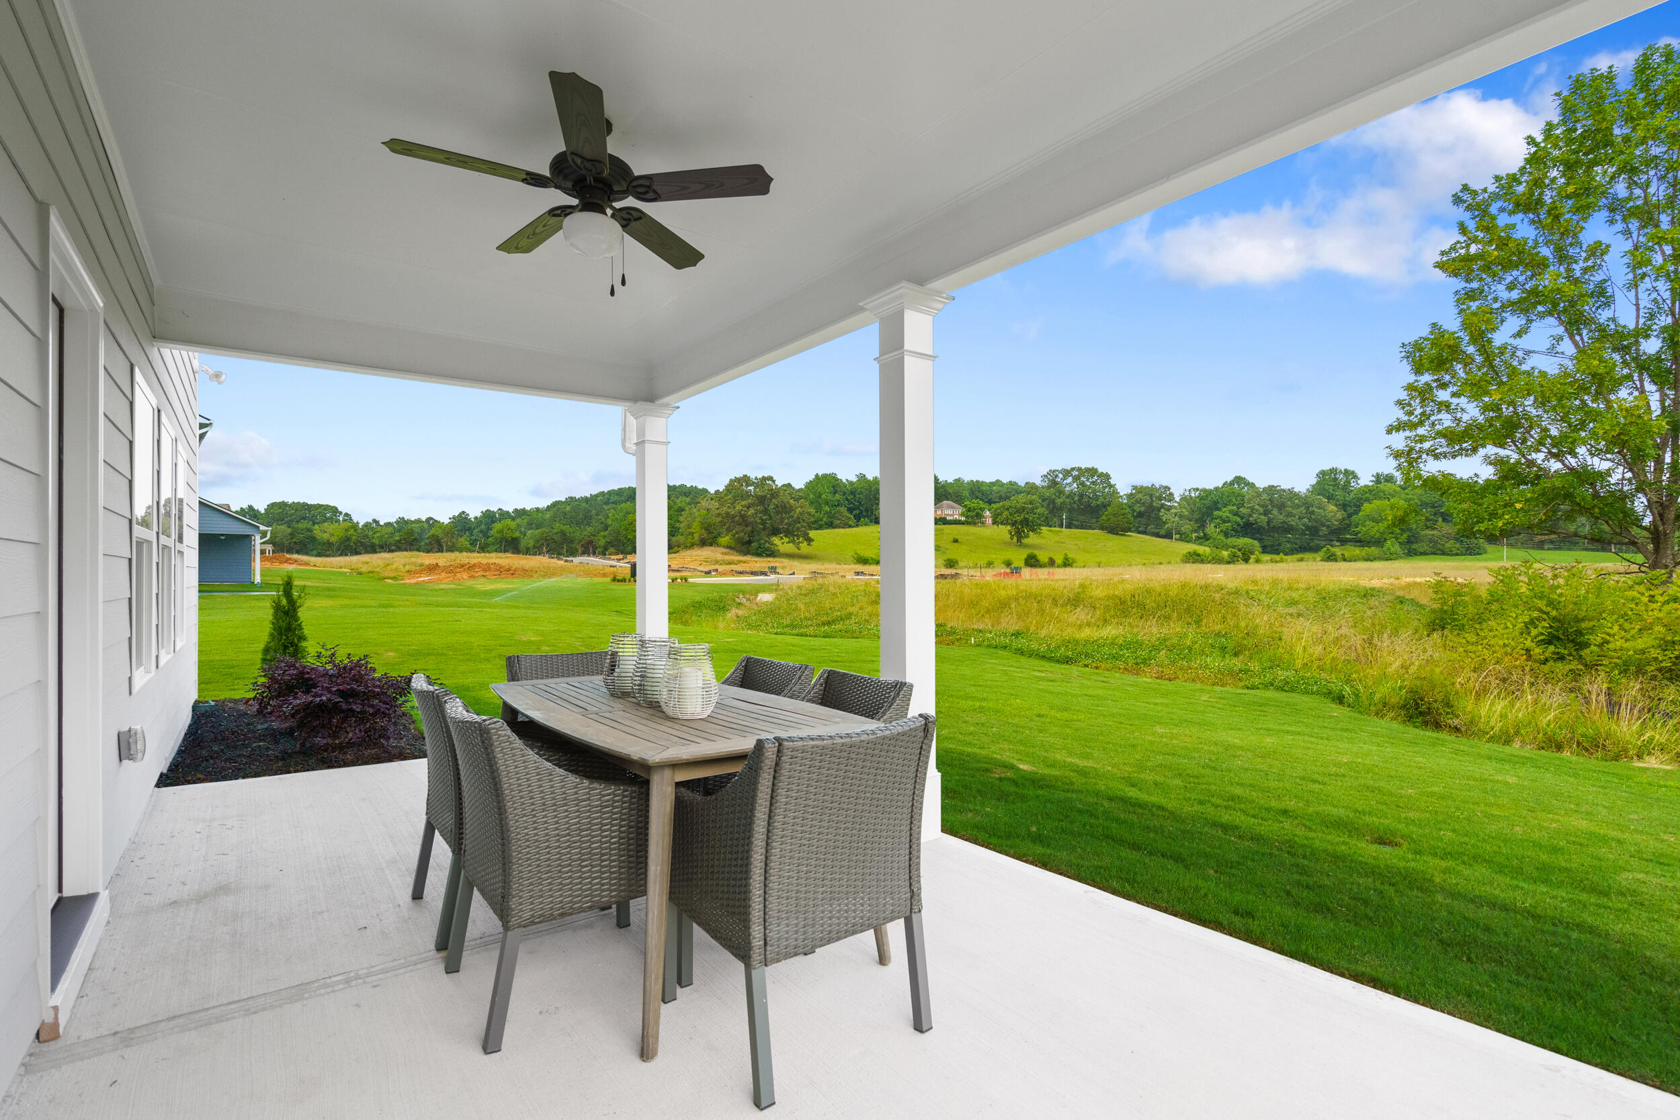
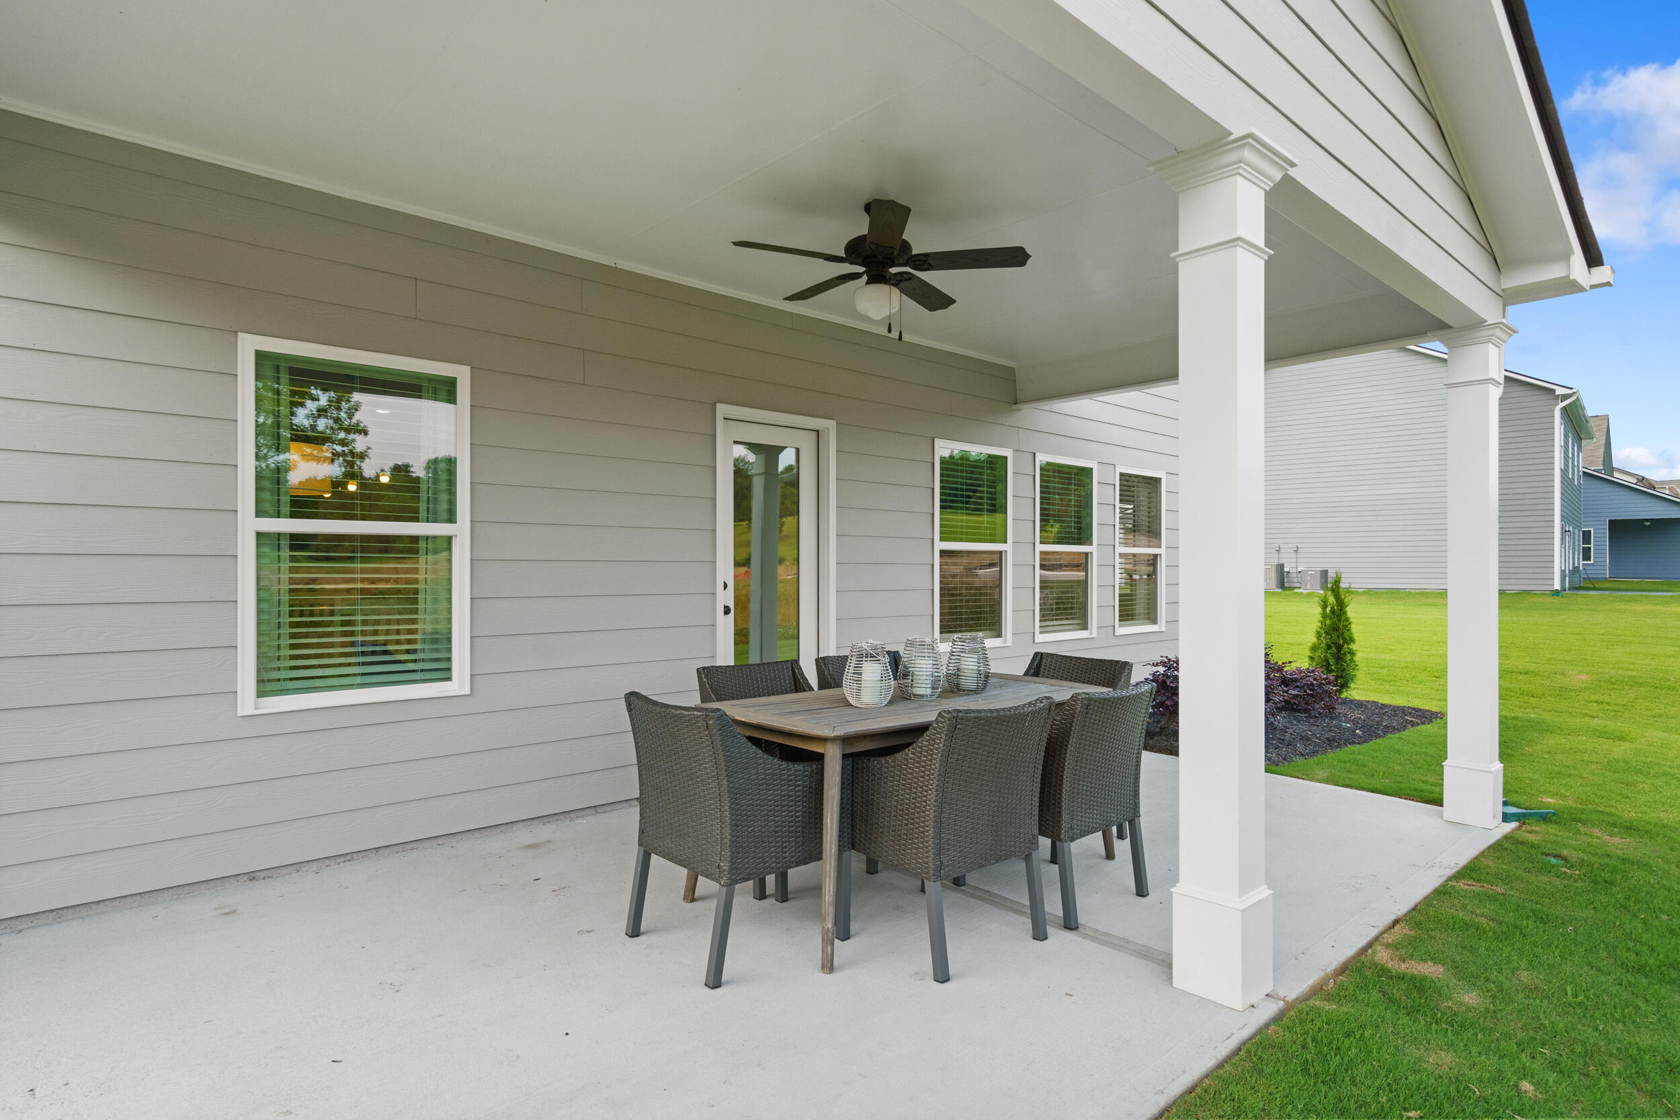
This beautifully crafted 4-bedroom, 2.5-bath home with a covered patio and private backyard offers exceptional comfort and style in every detail.

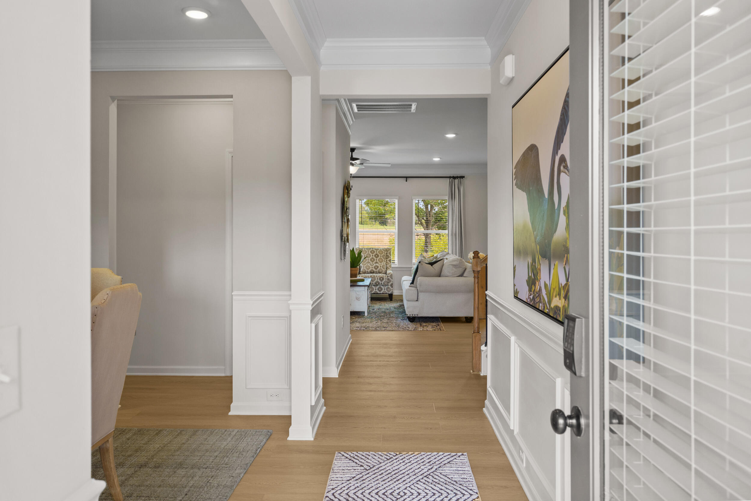
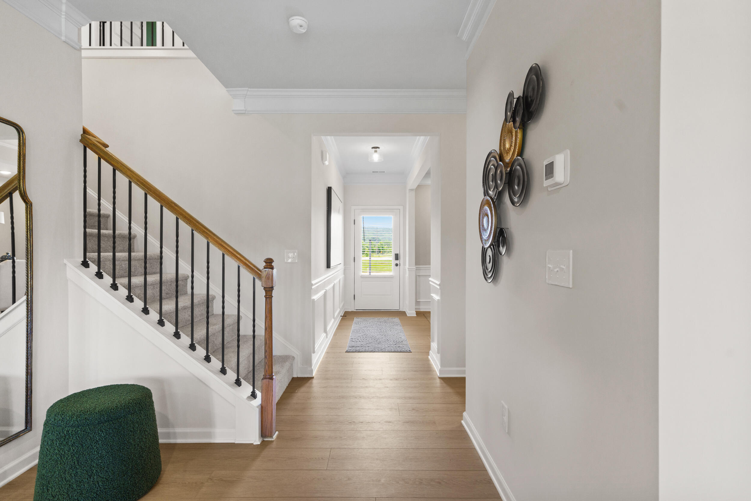
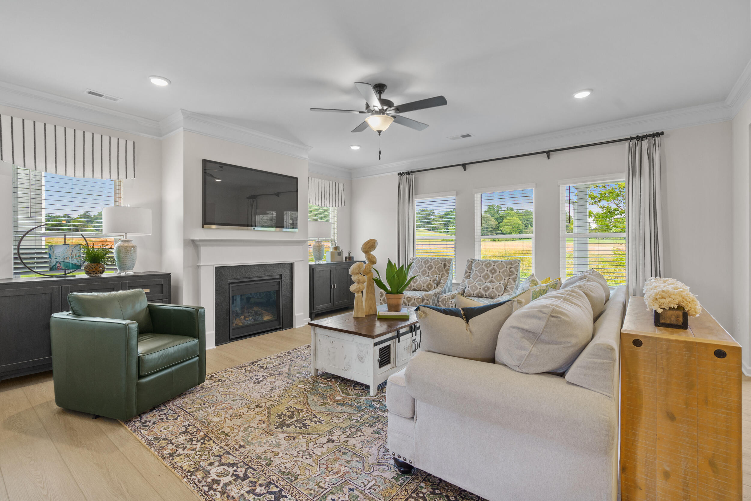
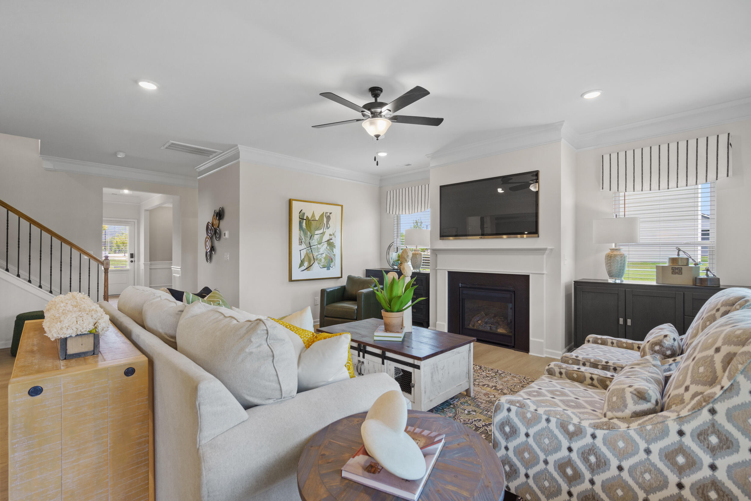
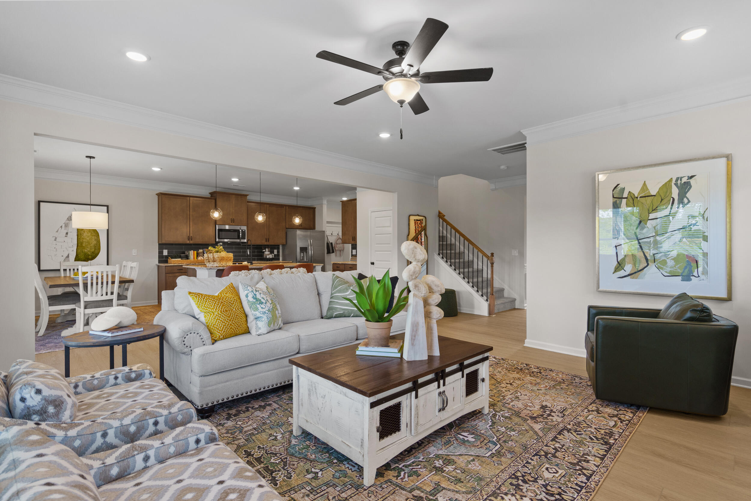
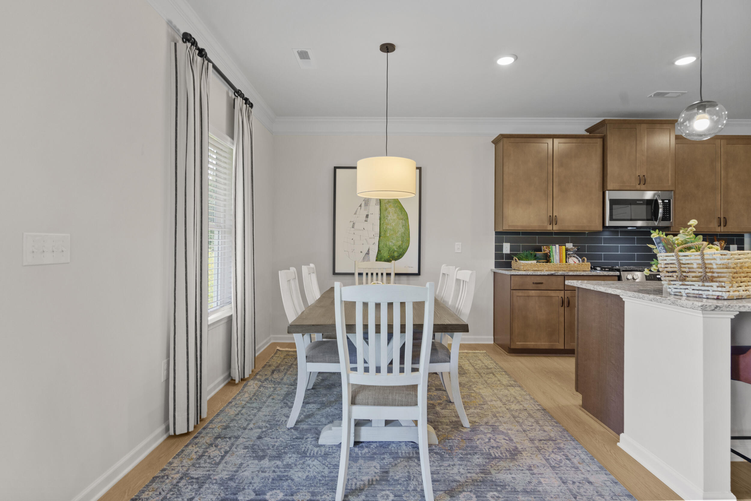
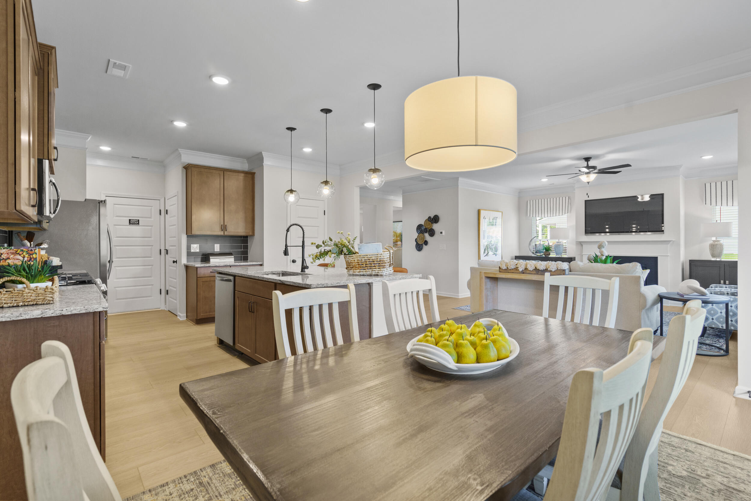
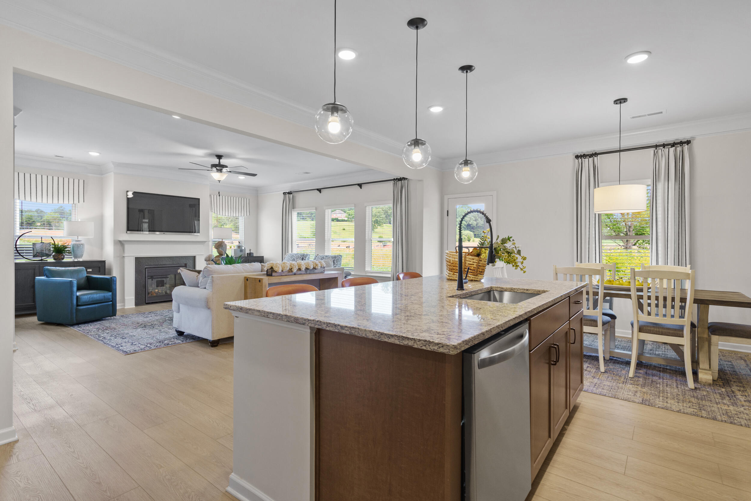
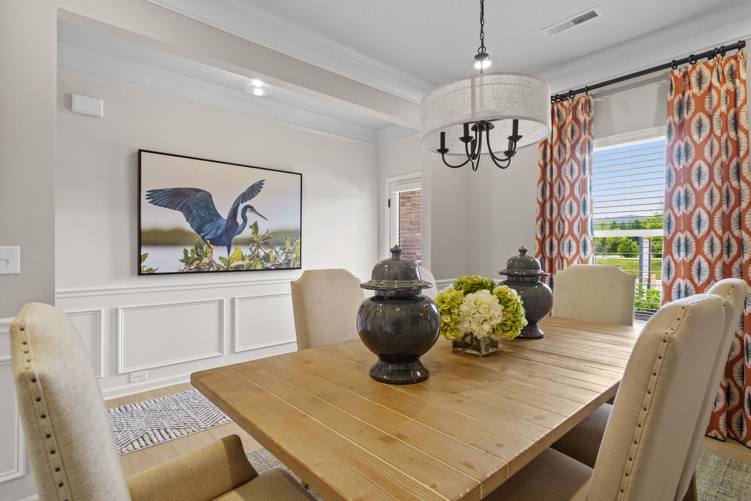

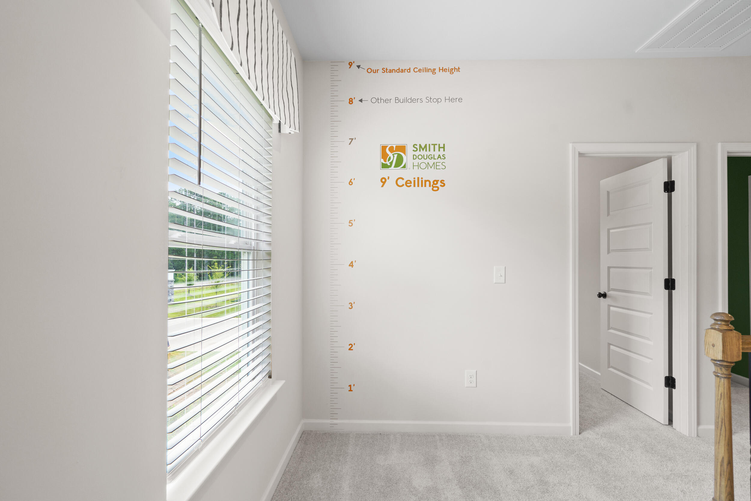
Step inside to a bright, open-concept floor plan featuring durable luxury vinyl plank flooring, soaring 9-foot ceilings, and abundant natural light along with upgraded lighting throughout the main level. The spacious family room with 2 piece crown molding is the heart of the home, enhanced by additional windows and a separate
dining room with chair rail, is ideal for large group dining.

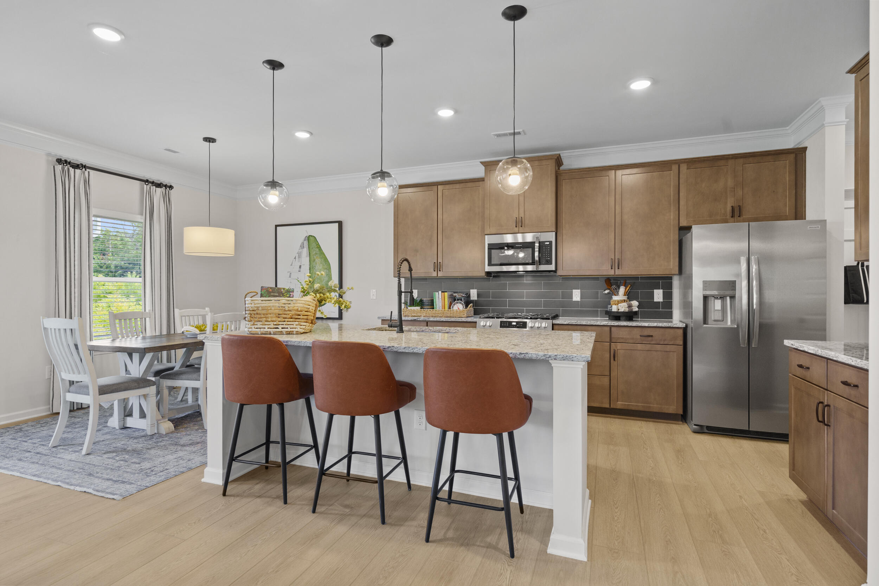
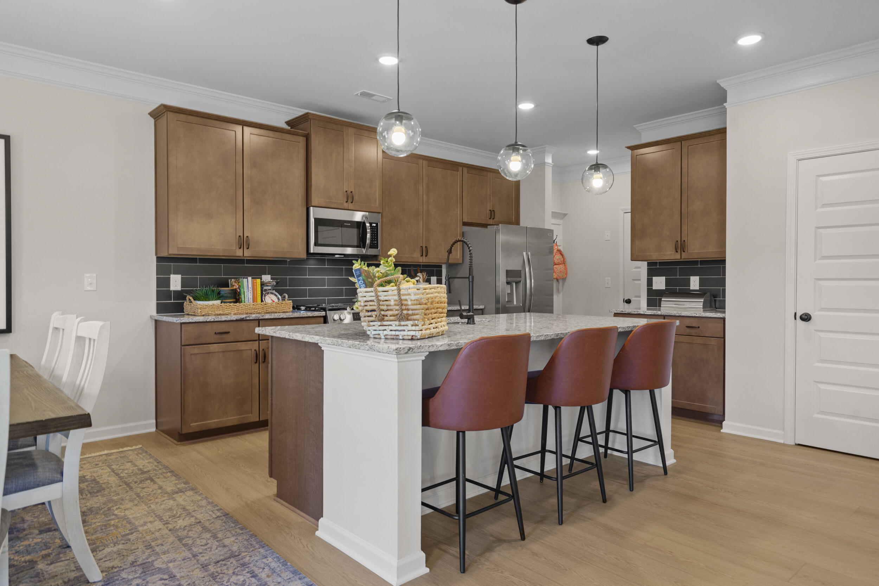
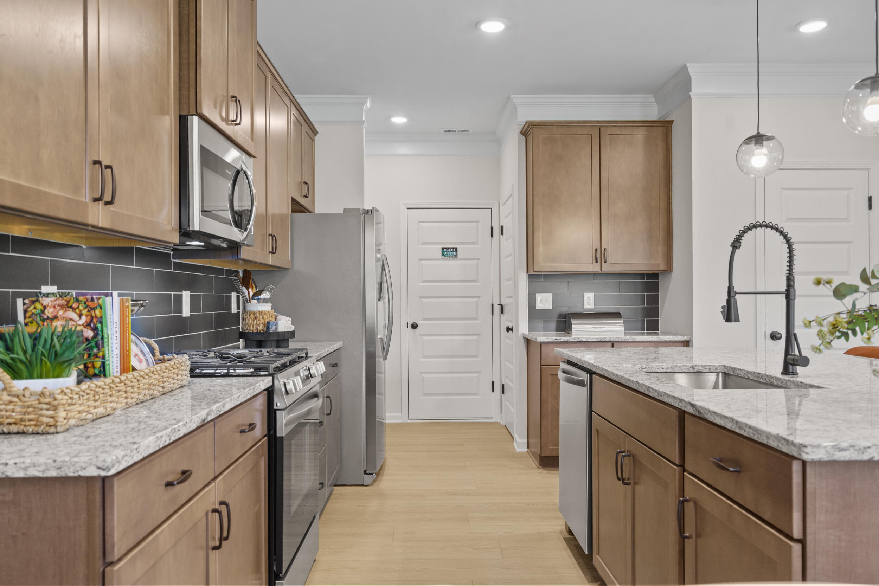
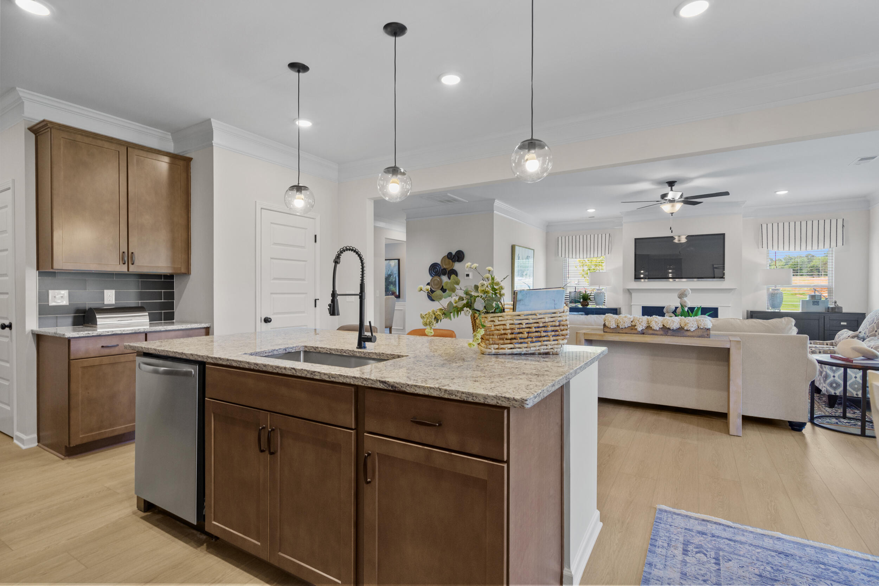
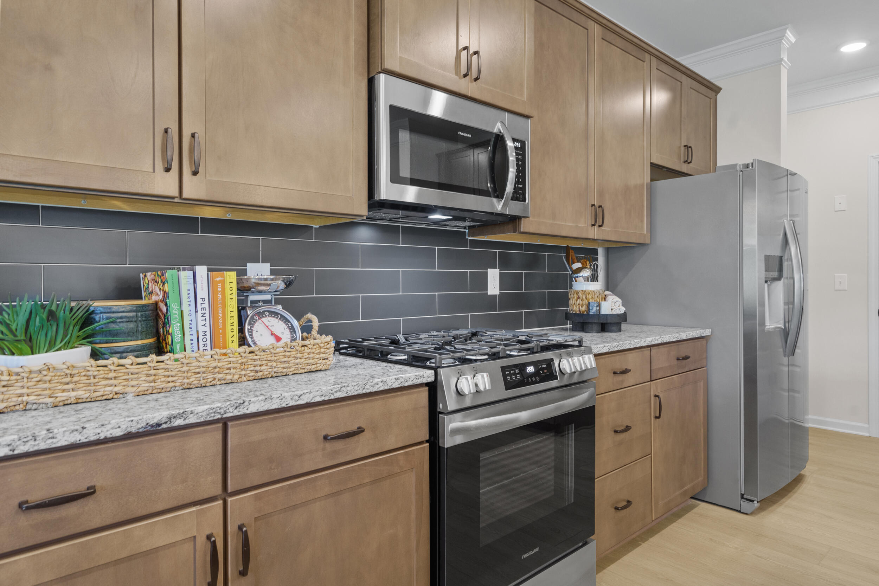
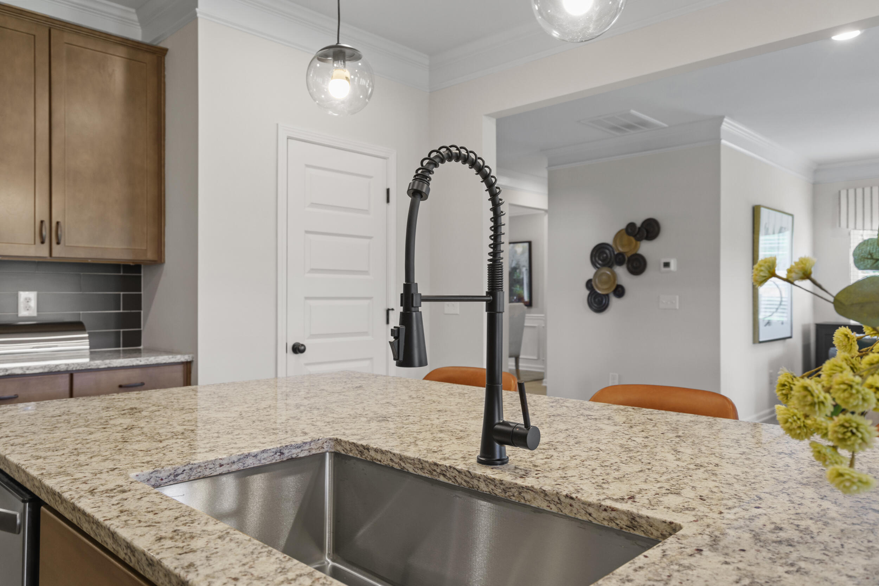
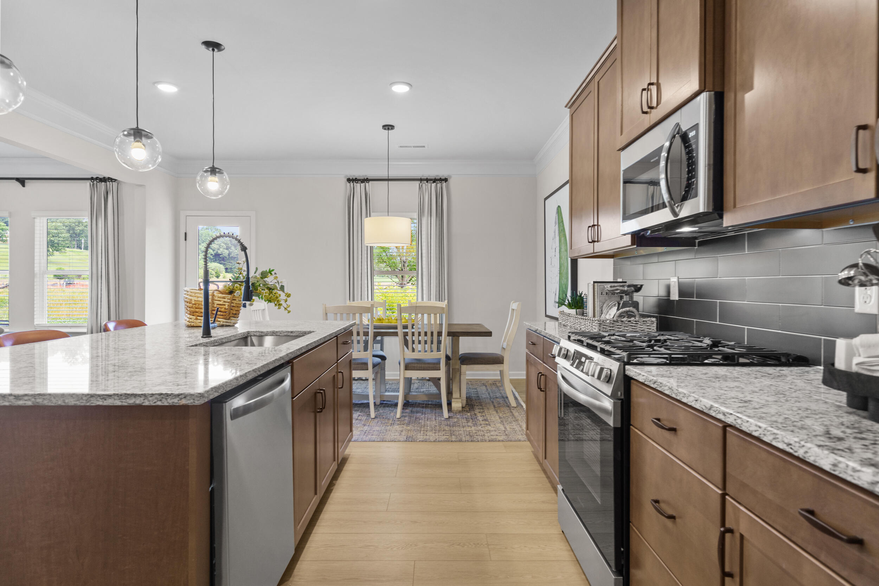
The chef-inspired kitchen is a true showstopper, complete with a large center island, elegant granite countertops, upgraded 42-inch cabinetry, modern pendant lighting, and a generous pantry for extra storage.

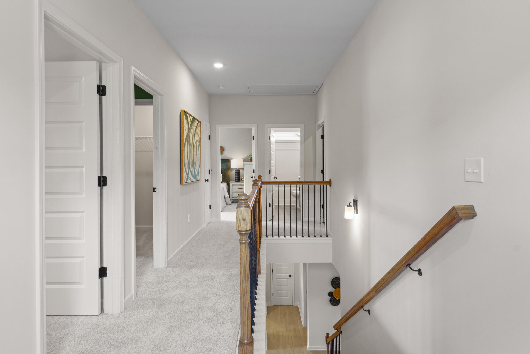
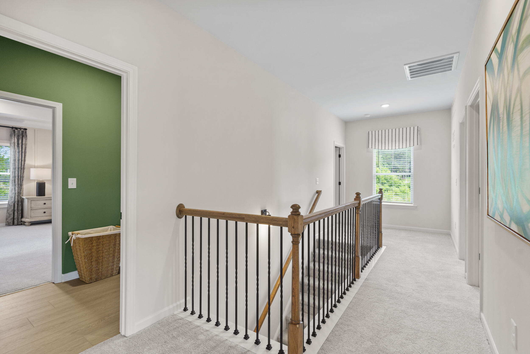
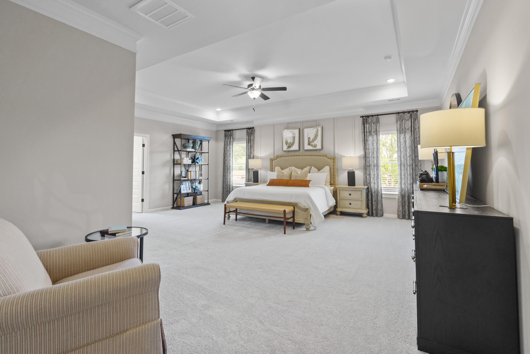
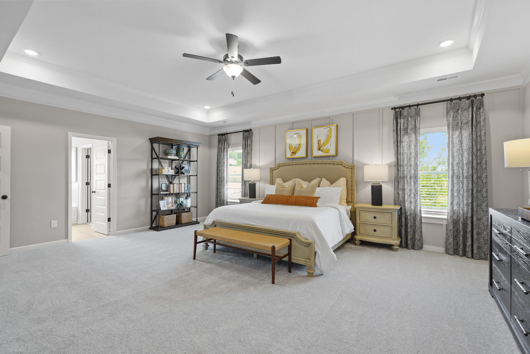
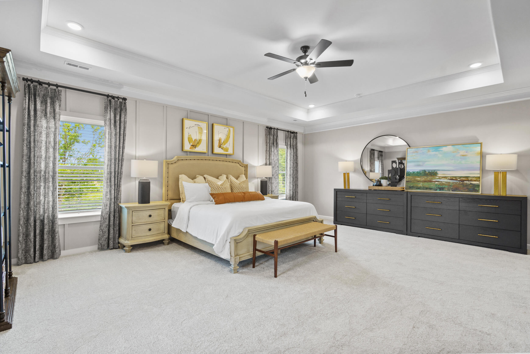
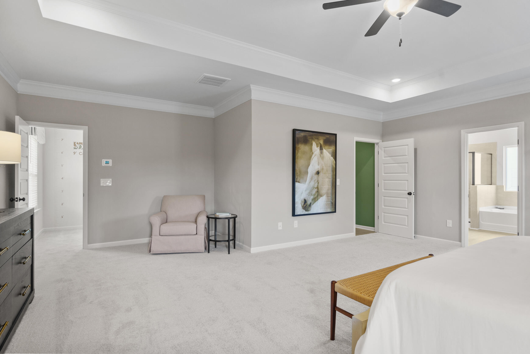
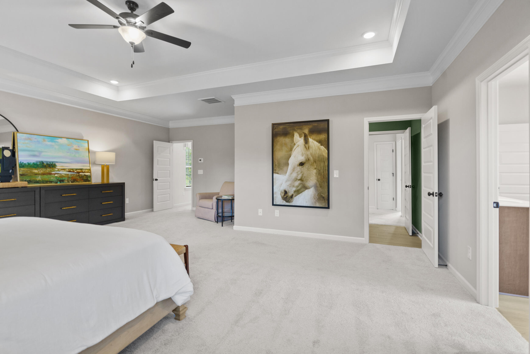
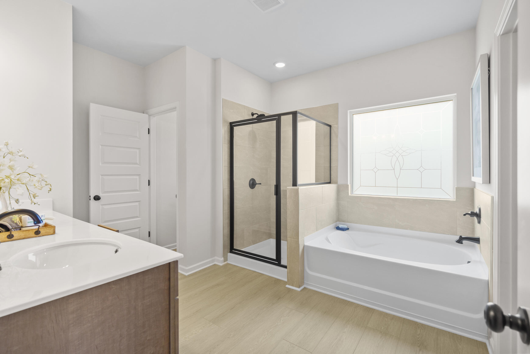
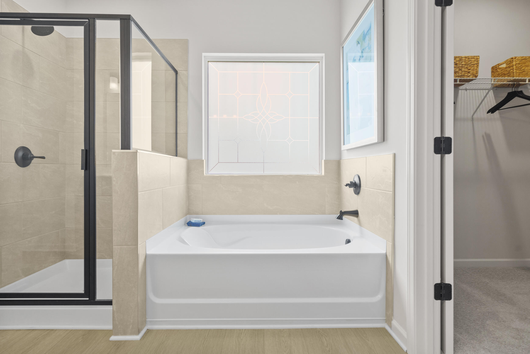
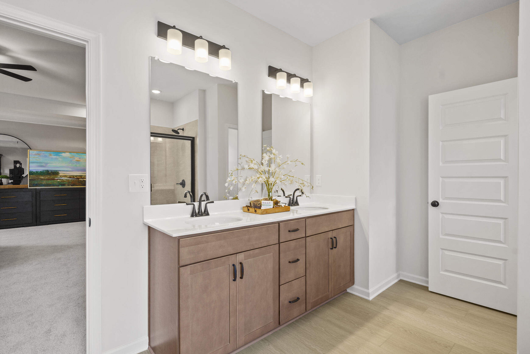
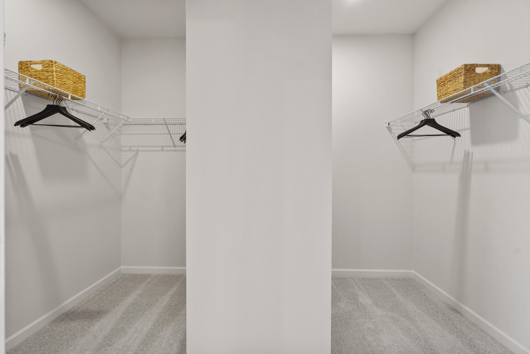
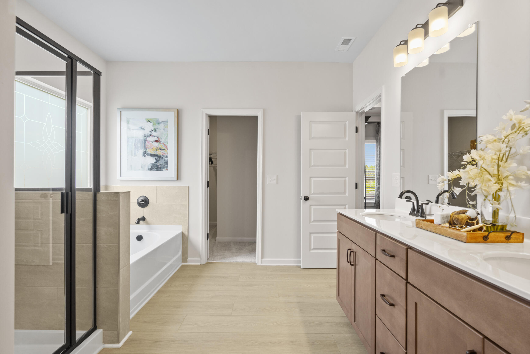
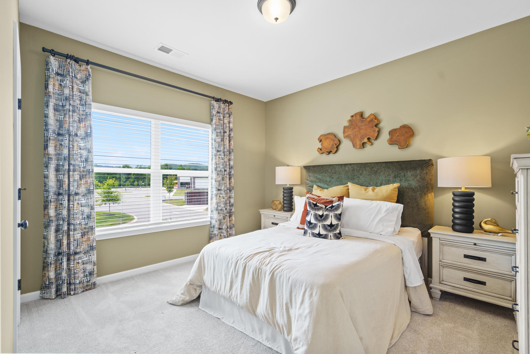
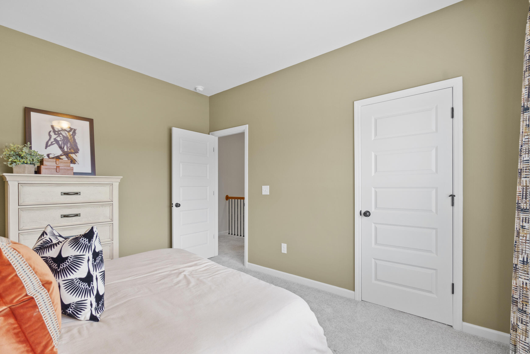
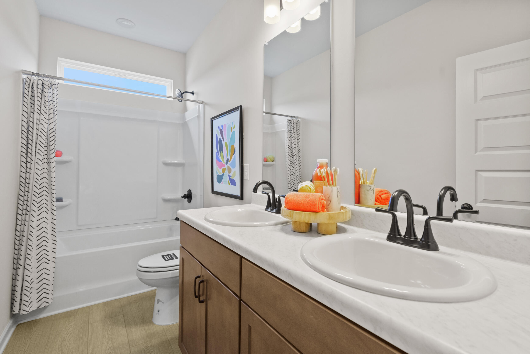
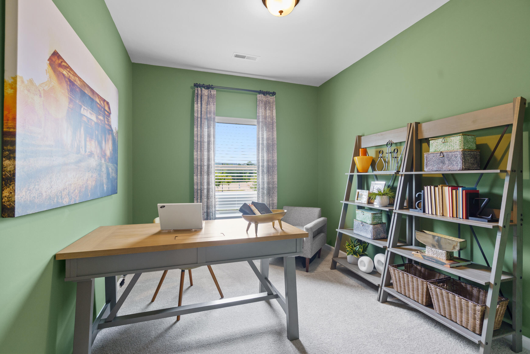
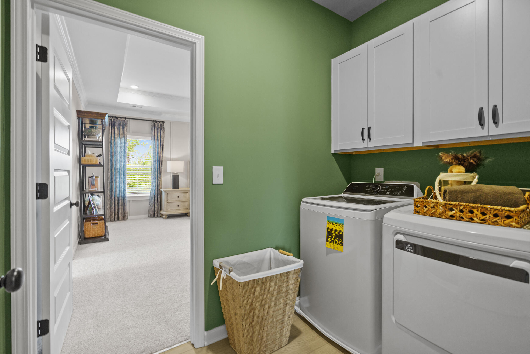
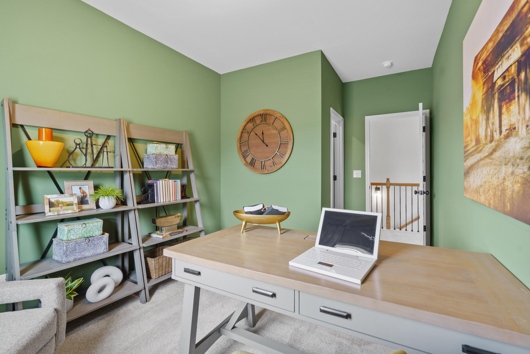
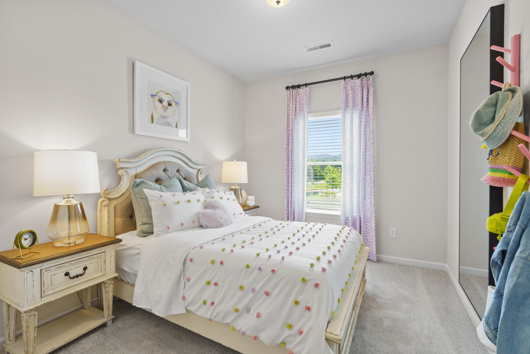
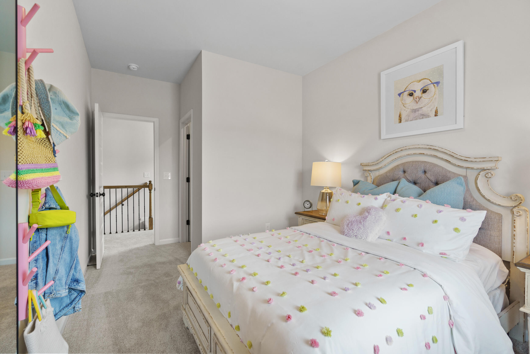
Upstairs, retreat to the massive primary suite, privately tucked away and offering ample space for a sitting area or home office nook. The luxurious en-suite bathroom features a large garden tub and separate tiled shower, private water closet, and thoughtful design for everyday comfort. The second floor also includes three spacious secondary bedrooms and a conveniently located laundry room with a door to the primary suite, providing added convenience for busy households.

Photos representative of plan not of actual home being built. Seller incentives available with preferred lender, making this incredible opportunity even more attractive for buyers.

4
beds

3
baths

2,565 Sq.Ft. LIVING AREA

6,534 Sq.Ft. lot
Marcus Holt

Marcus Holt

Features & Amenities

Interior

  • total bedrooms4
  • Total bathrooms3
  • full bathrooms2
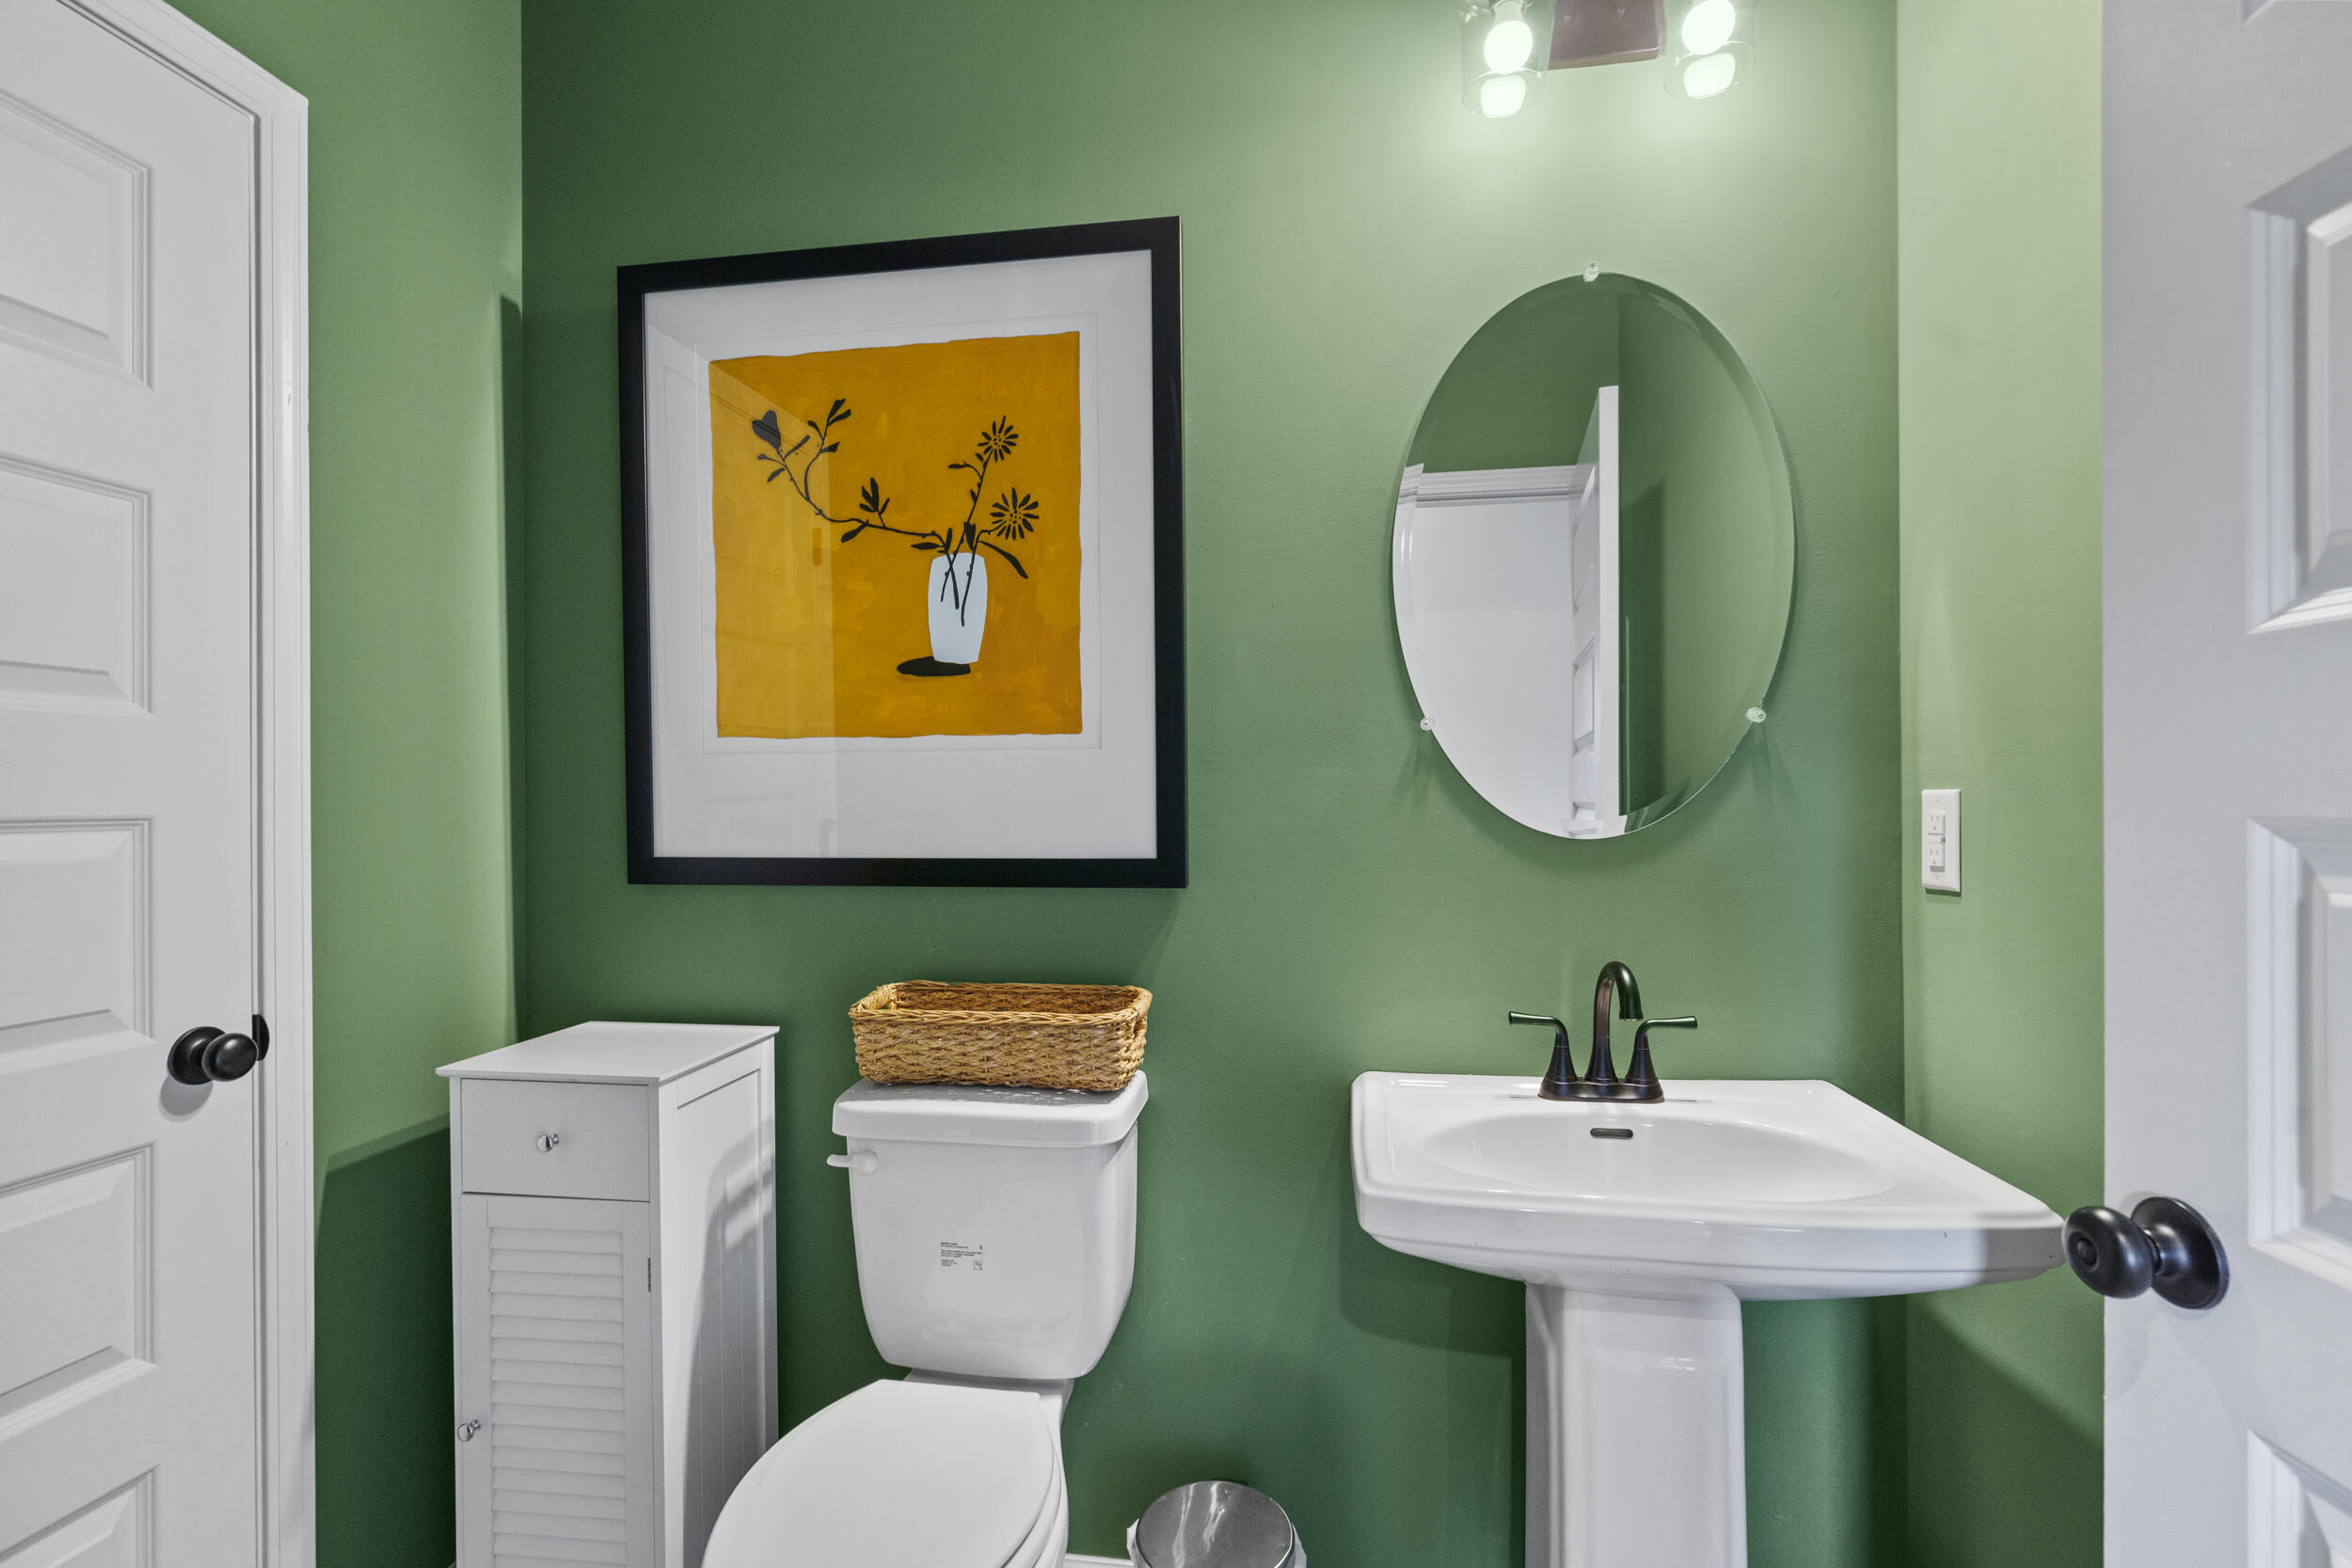
  • half bathroom1
  • Laundry room Laundry Room, Upper Level
  • Flooring Carpet, Luxury Vinyl
  • Fireplace Family Room, Gas Starter
  • APPLIANCES Water Heater, Stainless Steel Appliance(s), Plumbed For Ice Maker, Microwave, Free-Standing Gas Range, Disposal, Dishwasher
  • other interior Features Breakfast Room, Double Vanity, En Suite, Entrance Foyer, Granite Counters, High Ceilings, Kitchen Island, Open Floorplan, Pantry, Separate Dining Room, Separate Shower, Soaking Tub, Tray Ceiling(s), See Remarks

Area & Lot

  • Status Sold
  • Date Sold July 17, 2026
  • Living Area2,565 Sq.Ft.
  • Total Area2,565 Sq.Ft.
  • Lot Area6,534 Sq.Ft.
  • MLS® ID1531076
  • TypeResidential
  • YEAR BUILT2026
  • NeighborhoodApison
  • Architecture StylesOther
  • Elementary SchoolApison Elementary
  • Middle SchoolEast Hamilton
  • High SchoolEast Hamilton

Exterior

  • STORIES2
  • Garage Space2.0
  • water SourcePublic
  • utilitiesSewer Available, Water Available
  • PoolNone
  • roofComposition
  • lot featuresLevel
  • parkingAsphalt, Driveway, Garage
  • HEAT TYPECentral
  • AIR CONDITIONINGCentral Air
  • sewerPublic Sewer
  • SubstructureSlab
  • HOA AmenitiesNone
  • security FeaturesSmoke Detector(s)
  • other exterior FeaturesNone

Financial

  • Sales Price$414,900
  • Real Estate Tax $1/yr
  • HOA $500/yr

Apison

Explore

Work With Marcus

Whether buying or selling, Marcus offers unmatched market knowledge, clear communication, and a client-first approach that gets results.

Follow Me on Instagram