Leave a Message

Thank you for your message. I will be in touch with you shortly.

3511 Windmill Way, 194
Courtesy of Christopher Scott, Pratt Homes, LLC,[email protected]
Sold

3511 Windmill Way, 194

3511 Windmill Way, 194, Apison, TN 37302

$739,424
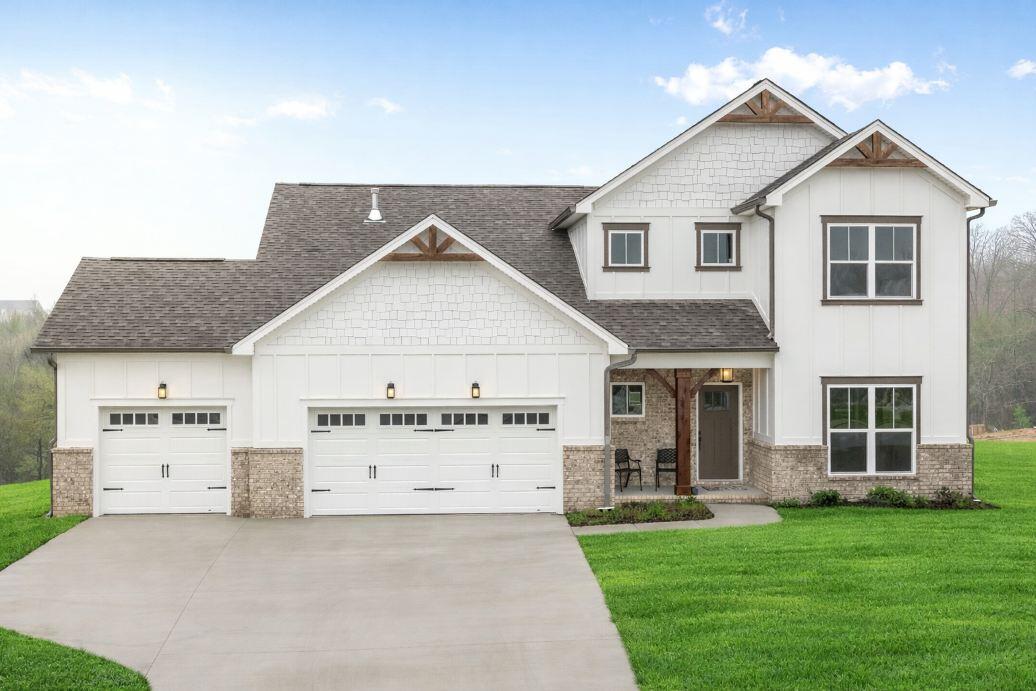
NEW CONSTRUCTION in Apison, Tennessee - This charming new home is situated in the stunning Magnolia Farms community. Enjoy a picturesque stroll through the community situated at the base of White Oak Mountain, plenty of tree privacy and green spaces. More than just a home, the Waterford home design is a haven. Room for everyone, everything, and every activity. The large Kitchen boasts a Butler's Pantry that makes entertaining in the Formal Dining Room a breeze. The kitchen also features an elegant backsplash, Quartz countertops, soft close cabinets, gas cooktop and sleek wall oven. The first floor Main Bedroom features a huge walk-in-closet and en suite full bath with double vanity and fully-tiled shower. Additionally, there is a dedicated Study at the front of the home for late-night work sessions or storing hobby materials. A useful drop zone is great for storing back-packs, briefcases or sports equipment on the bench with shoe cubbies and hooks. The laundry room features a laundry sink, cabinets and a granite top perfect for those pesky laundry duties. Venture upstairs to find 3 more bedrooms and 2 additional full bathrooms. Enjoy a cup of coffee on the peacefully private covered patio overlooking the backyard space . See this dynamic design today!

4
beds

4
baths

3,198 Sq.Ft. LIVING AREA

0.29 Acres lot

Marcus Holt

Marcus Holt

Features & Amenities

Interior

  • total bedrooms4
  • Total bathrooms4
  • full bathrooms3
  • half bathroom1
  • Laundry room Laundry Room, Main Level, Sink
  • Flooring Carpet, Luxury Vinyl, Tile
  • Fireplace Gas Log, Great Room
  • APPLIANCES Wall Oven, Stainless Steel Appliance(s), Plumbed For Ice Maker, Microwave, Gas Water Heater, Gas Cooktop, Disposal
  • other interior Features Ceiling Fan(s), Crown Molding, Double Vanity, Eat-in Kitchen, En Suite, Granite Counters, Kitchen Island, Open Floorplan, Pantry, Primary Downstairs, Separate Dining Room, Split Bedrooms, Stone Counters, Walk-In Closet(s)

Area & Lot

  • Status Sold
  • Date Sold July 8, 2026
  • Living Area3,198 Sq.Ft.
  • Total Area3,198 Sq.Ft.
  • Lot Area0.29 Acres
  • MLS® ID1538325
  • TypeResidential
  • YEAR BUILT2026
  • NeighborhoodApison
  • Architecture StylesOther
  • Elementary SchoolApison Elementary
  • Middle SchoolEast Hamilton
  • High SchoolEast Hamilton

Exterior

  • STORIES2
  • Garage Space3.0
  • water SourcePublic
  • utilitiesElectricity Connected, Natural Gas Connected, Sewer Connected, Water Connected, Underground Utilities
  • roofAsphalt, Shingle
  • lot featuresBrow Lot, Level
  • parkingDriveway, Garage, Garage Door Opener, Garage Faces Front, Paved
  • HEAT TYPECentral, Natural Gas
  • AIR CONDITIONINGCeiling Fan(s), Central Air, Multi Units
  • sewerPublic Sewer
  • SubstructureSlab
  • HOA AmenitiesCabana, Dog Park, Playground, Pool
  • security FeaturesCarbon Monoxide Detector(s), Smoke Detector(s)
  • other exterior FeaturesRain Gutters, None

Financial

  • Sales Price$739,424
  • HOA $1,100/yr

Apison

Explore

Work With Marcus

Whether buying or selling, Marcus offers unmatched market knowledge, clear communication, and a client-first approach that gets results.

Follow Me on Instagram