Leave a Message

Thank you for your message. I will be in touch with you shortly.

5646 Crestview Drive
SEE ALL PHOTOS
5646 Crestview Drive
Courtesy of Neal C Spann, EXP Realty, LLC,423-774-9928
Sold

5646 Crestview Drive

5646 Crestview Drive, Hixson, TN 37343

$415,000
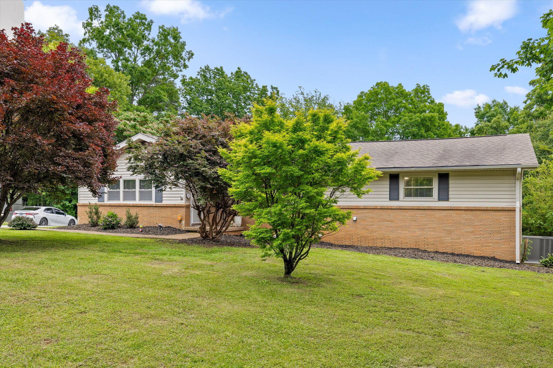
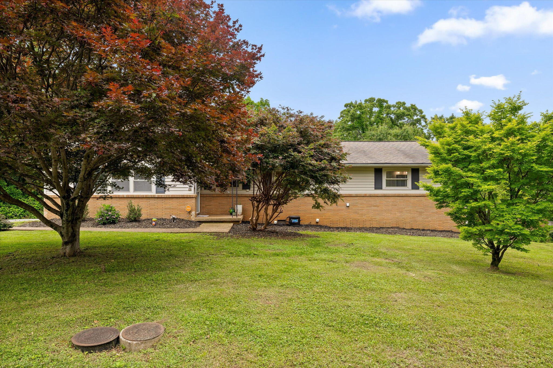
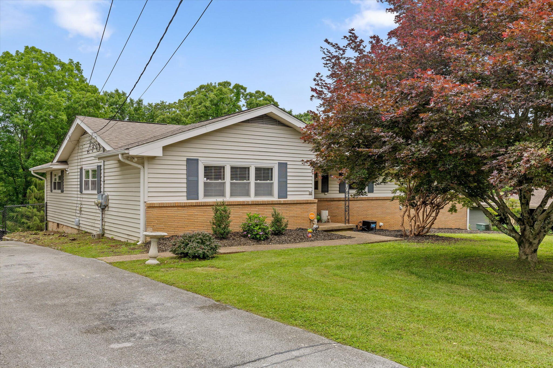
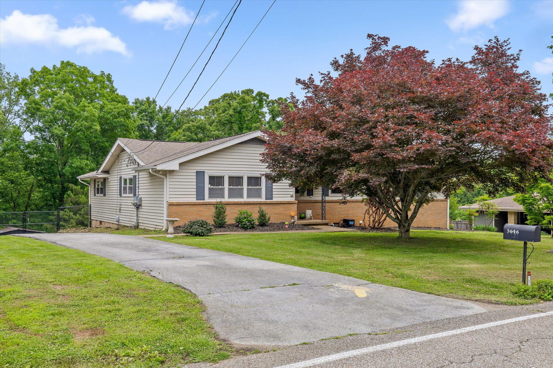
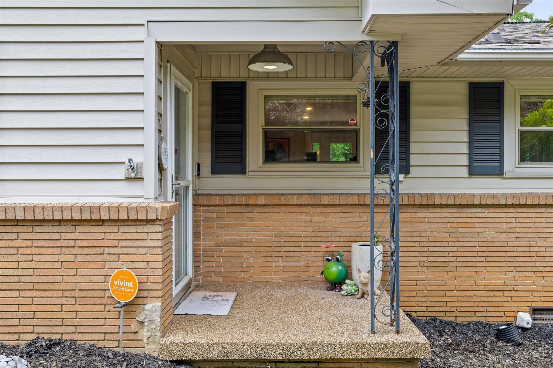
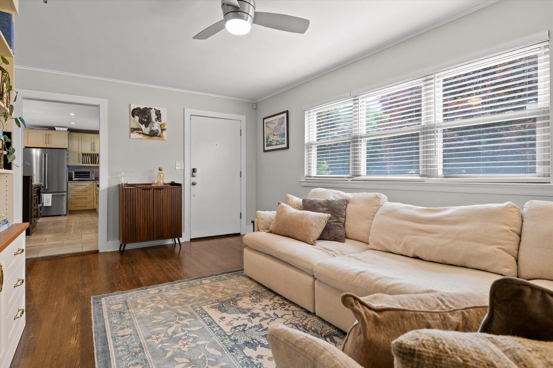
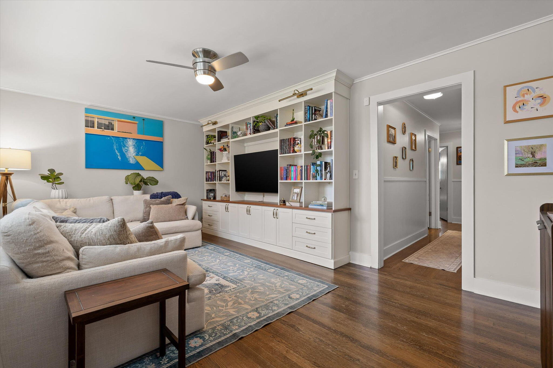
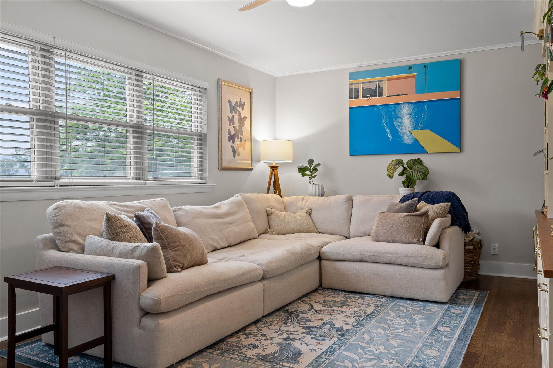
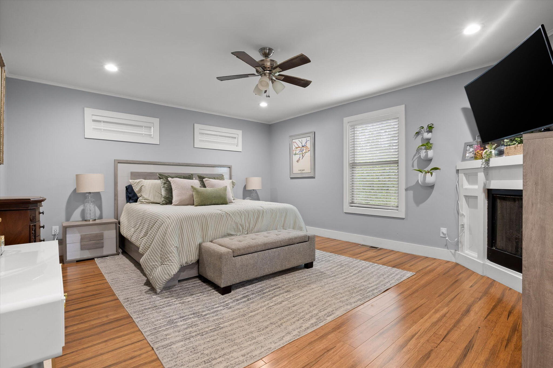
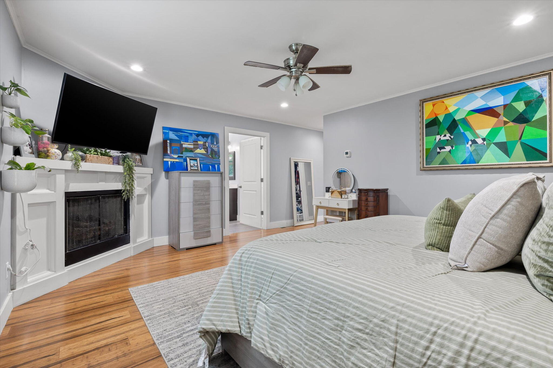
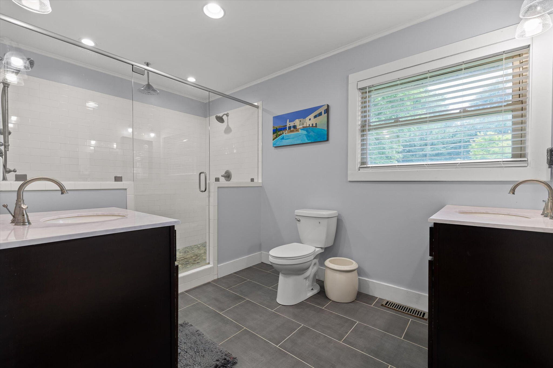
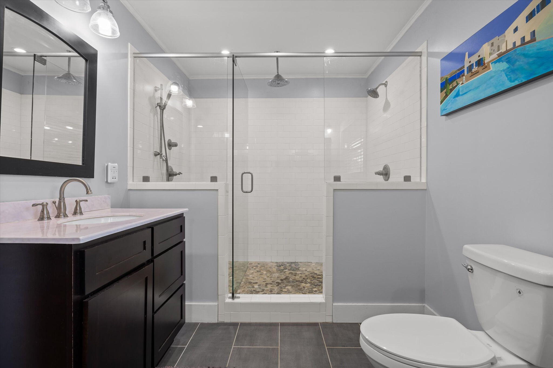
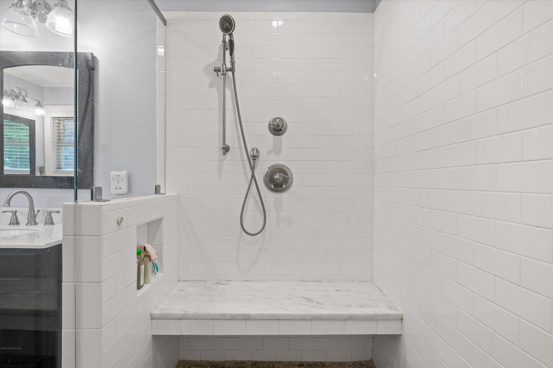
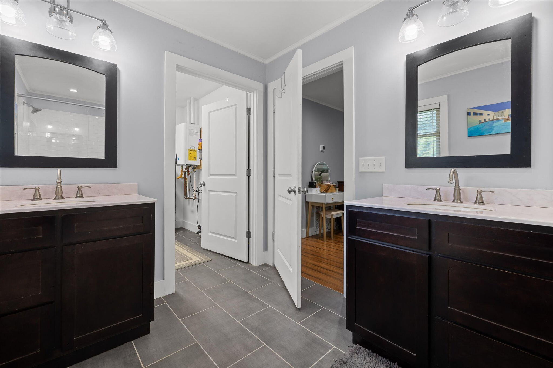
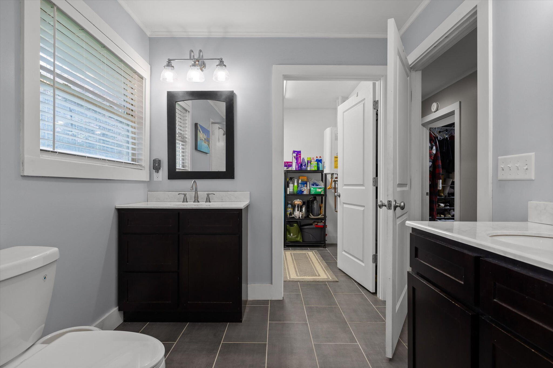
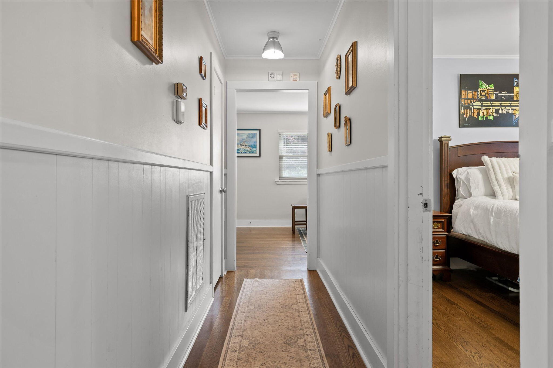
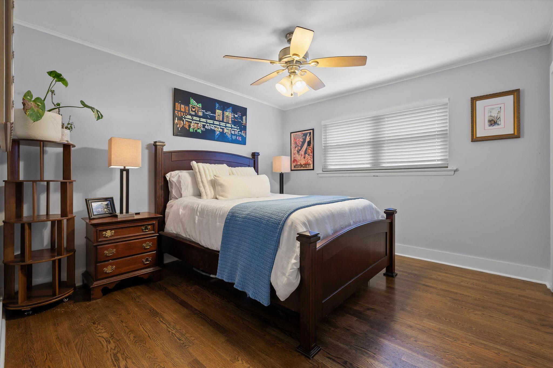
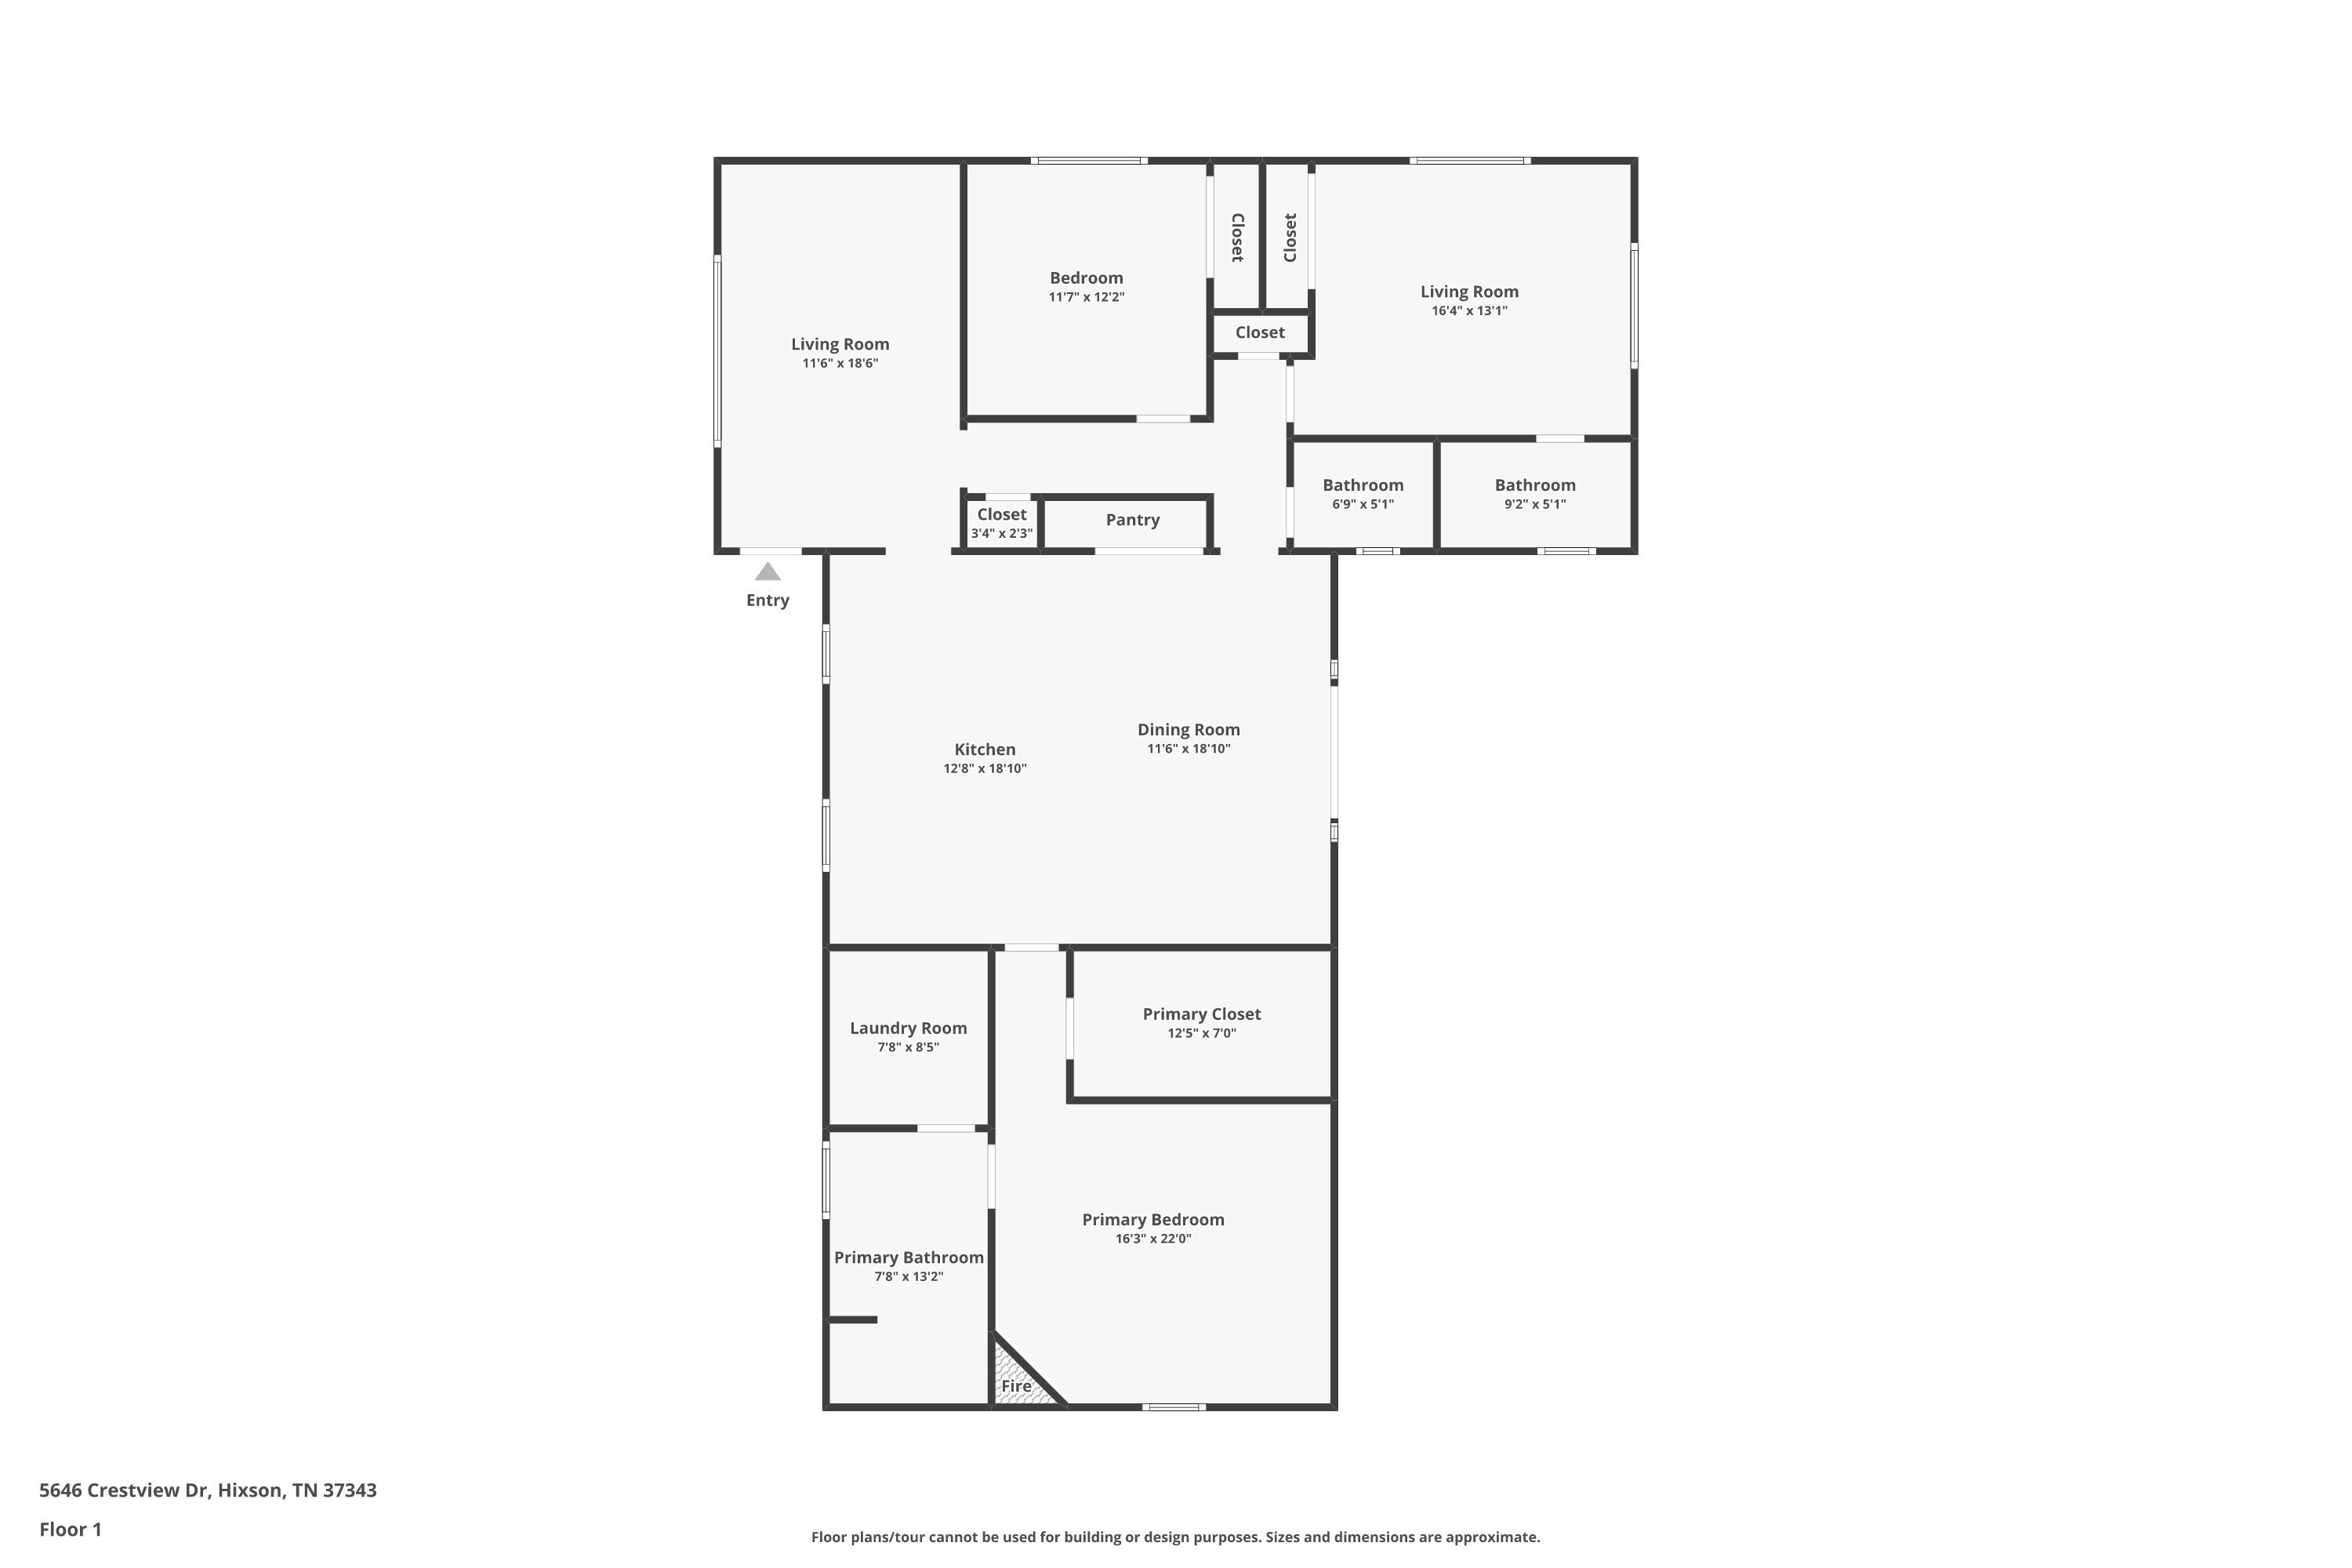
Beautifully renovated 1960s rancher conveniently located on Crestview Dr. This home features hardwood floors throughout and a stunning primary bedroom retreat complete with a fireplace, huge walk-in closet, and an en-suite bath showcasing a massive walk-in shower with subway tile, dual shower heads, and separate vanities.
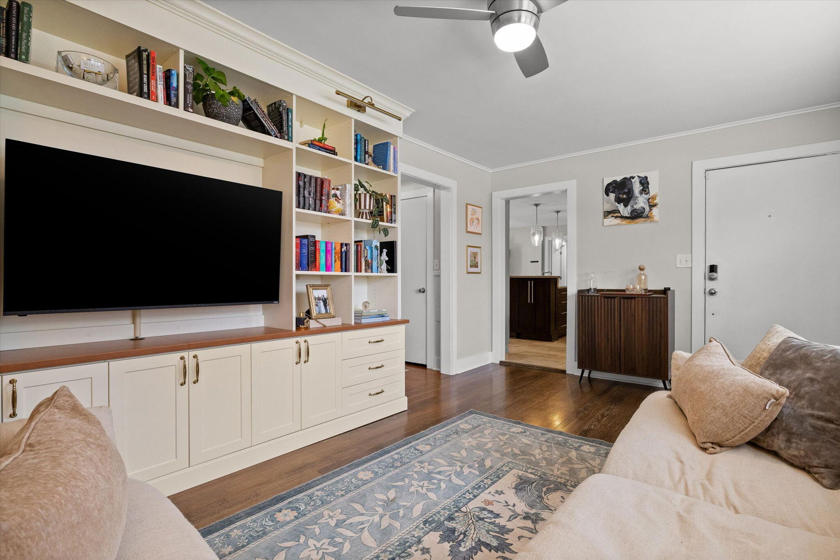
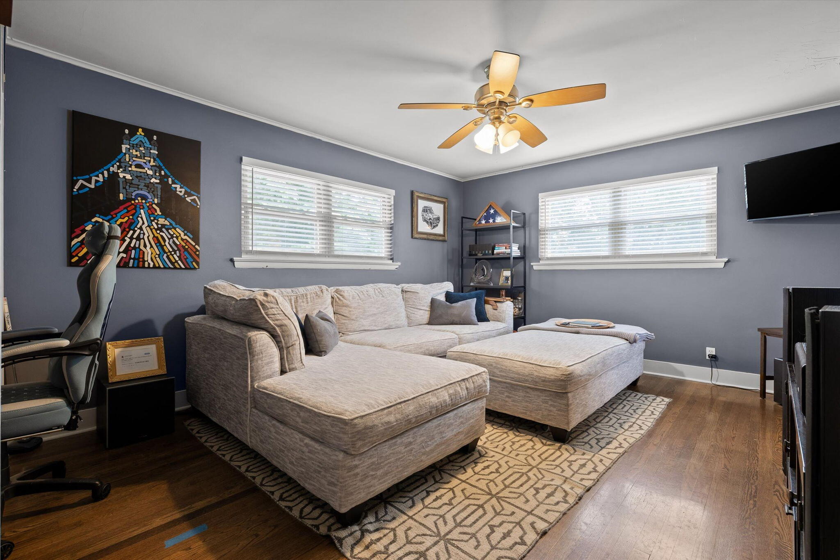
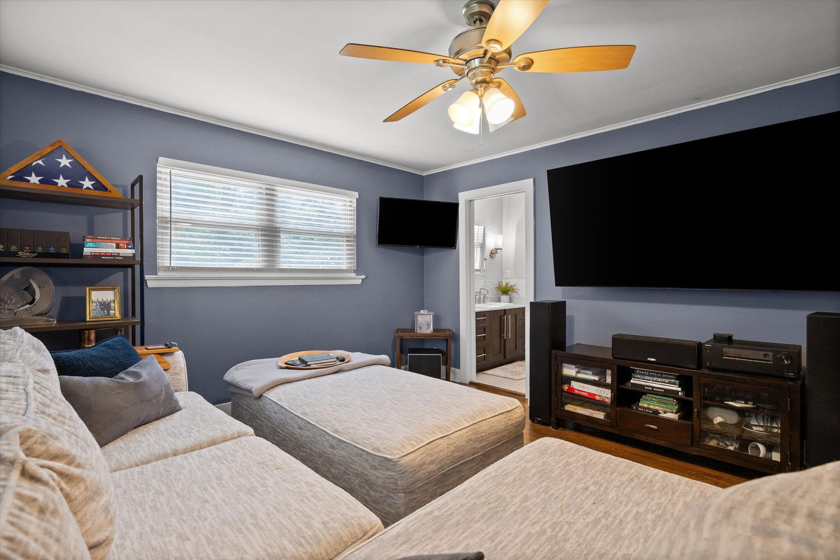
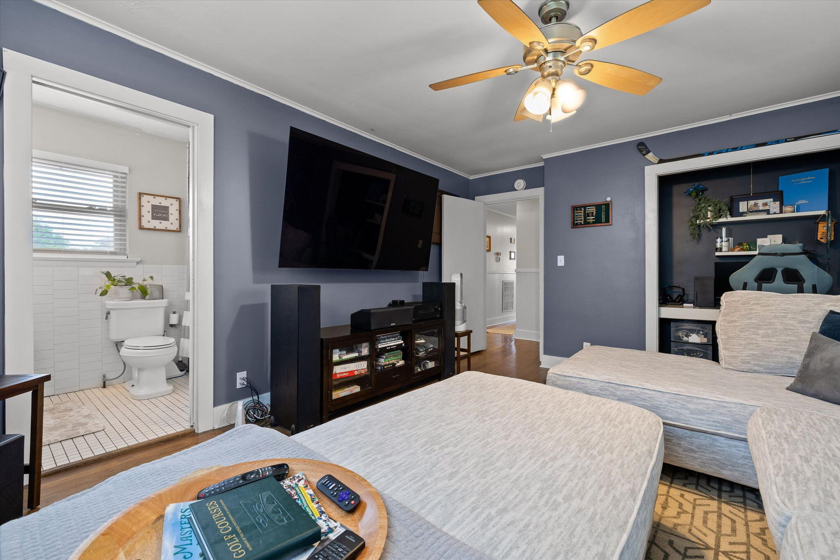
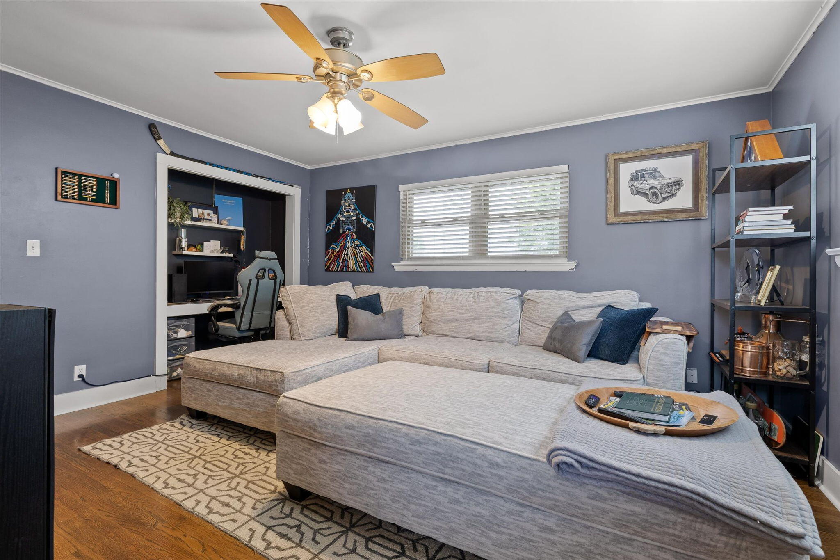
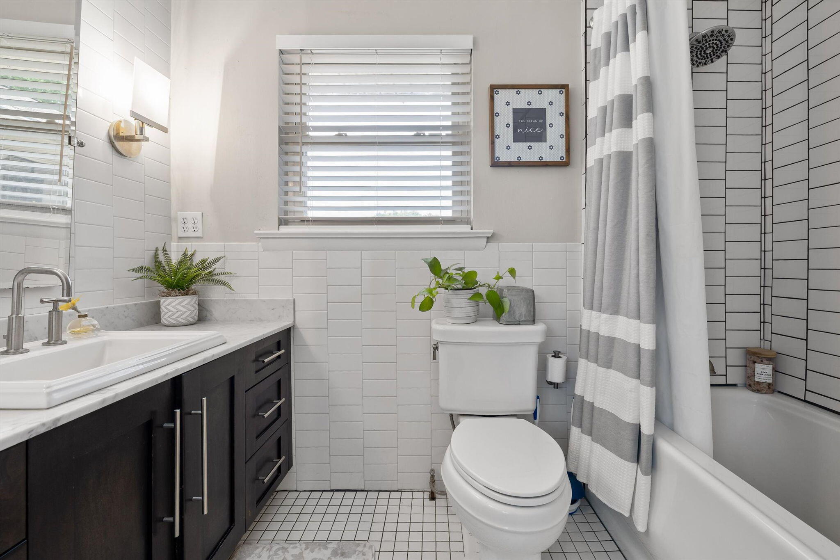
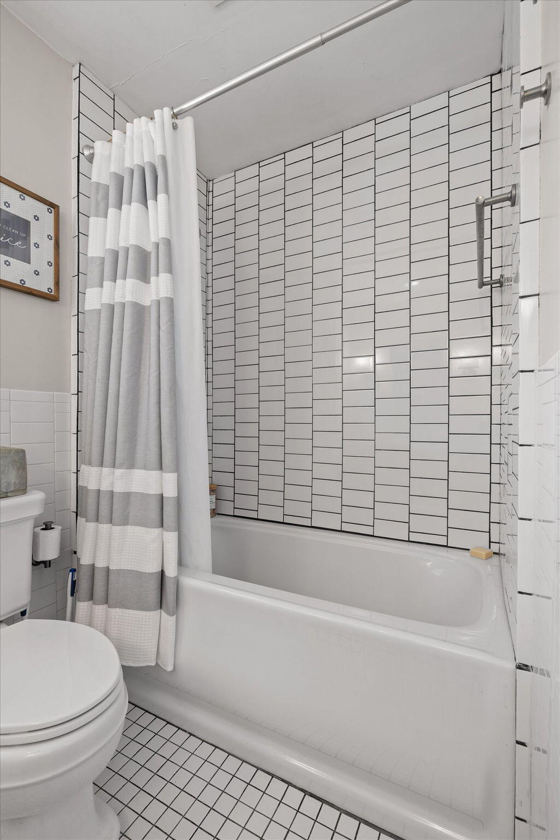
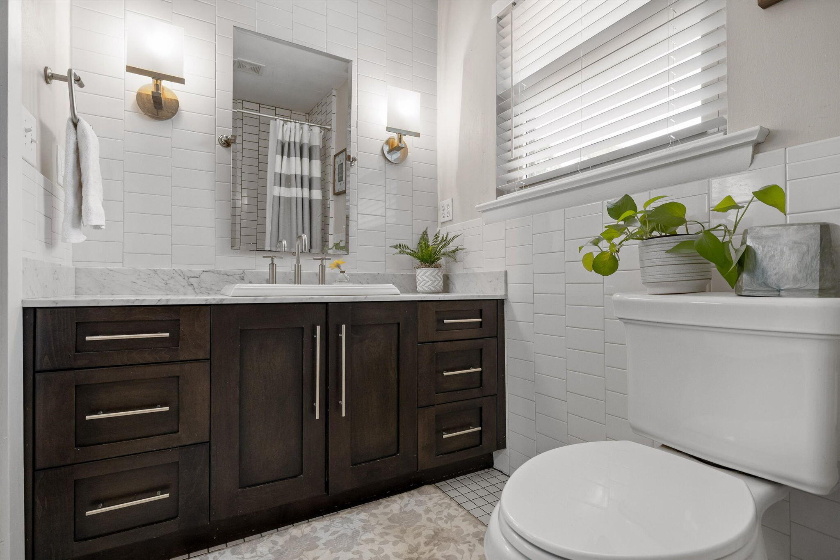
The layout also offers a welcoming living room, two additional large bedrooms--one of which includes its own full en-suite bath.
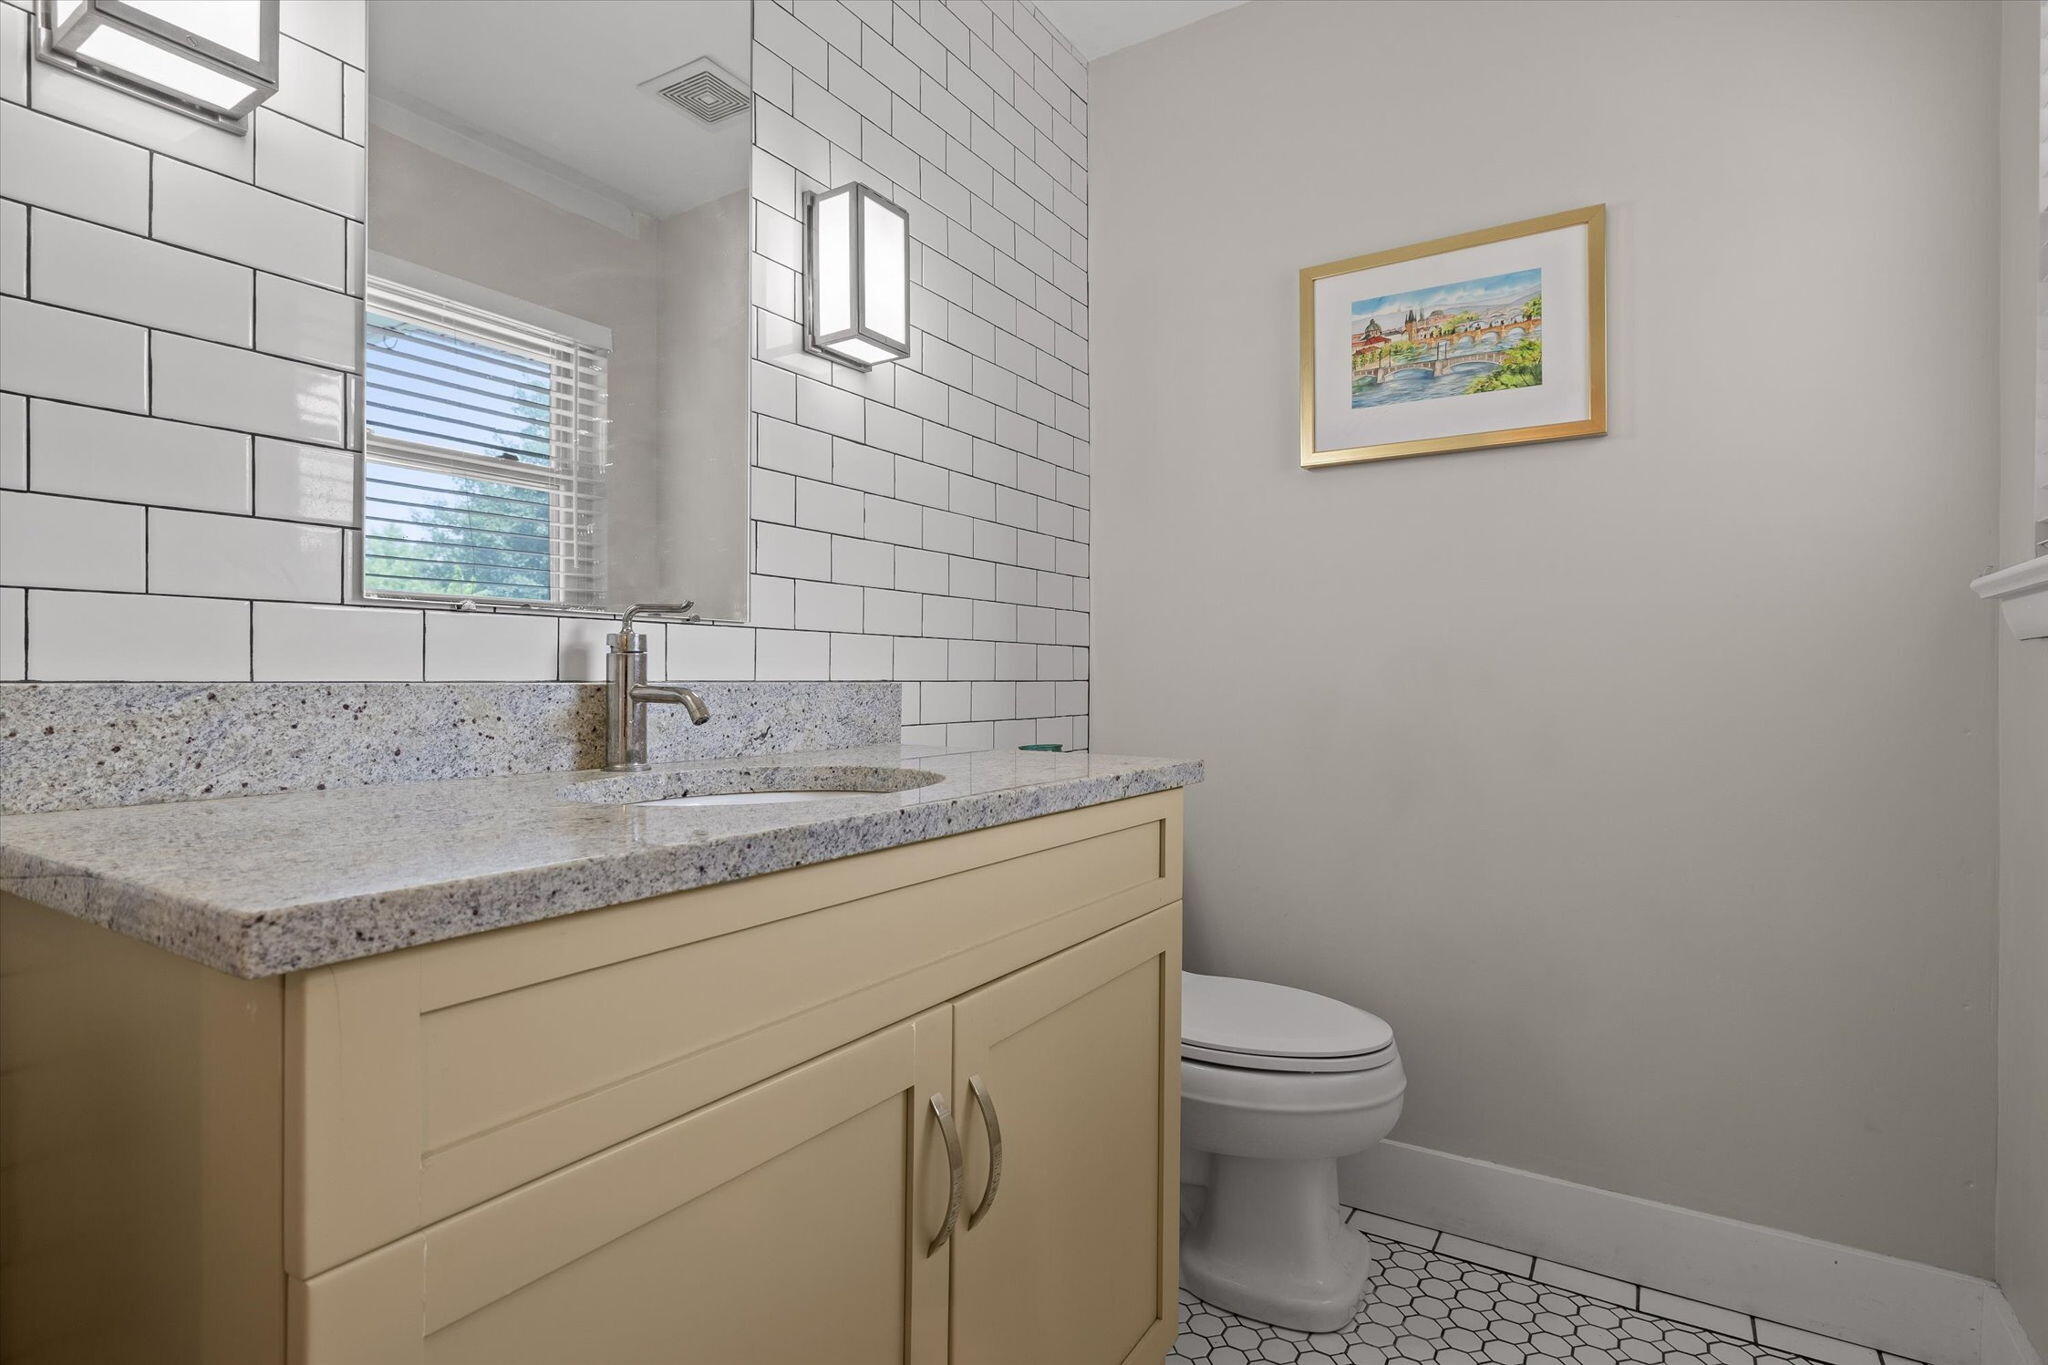
A separate powder room for guest is just off the hallway.
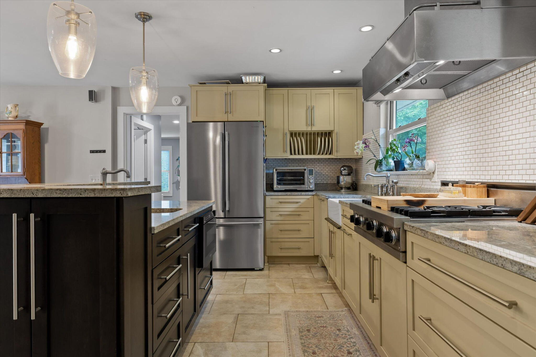
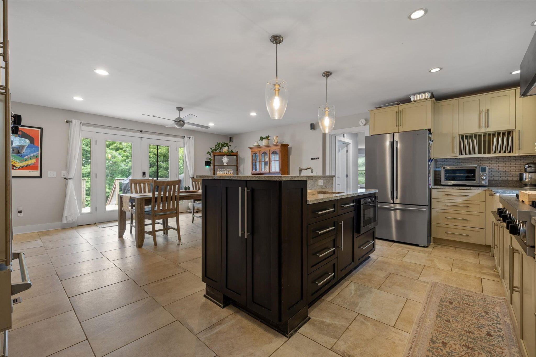
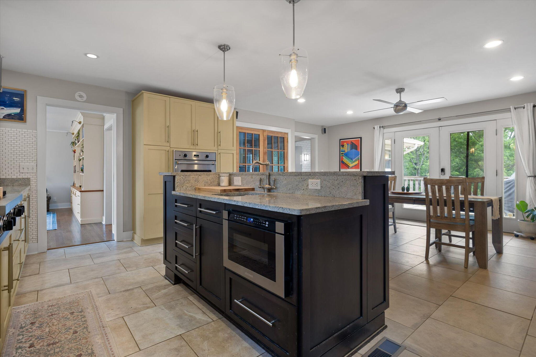
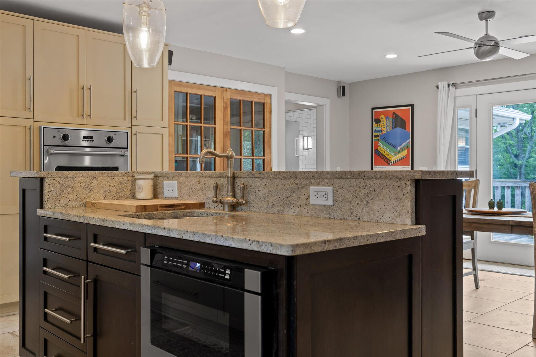
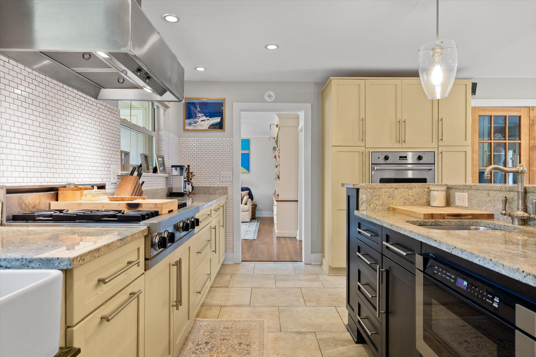
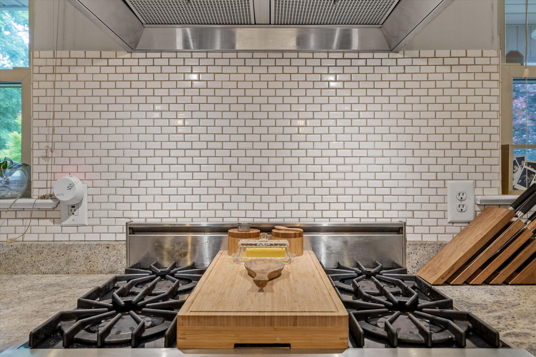
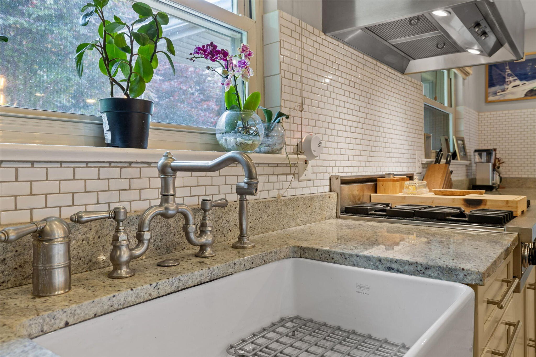
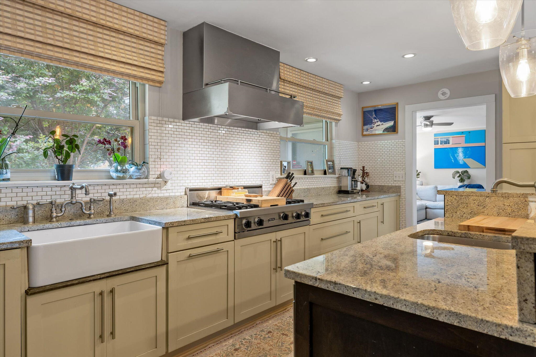
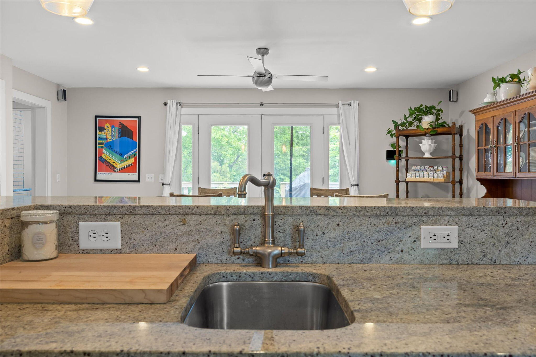
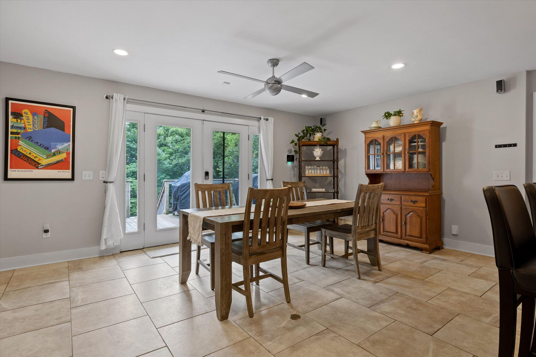
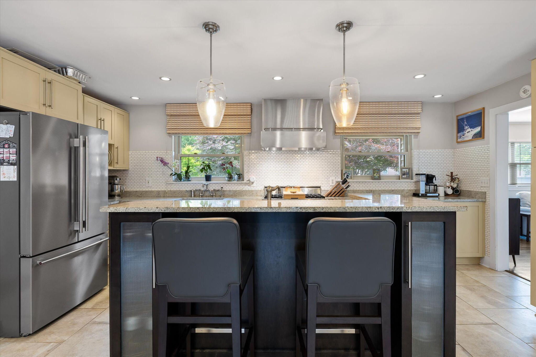
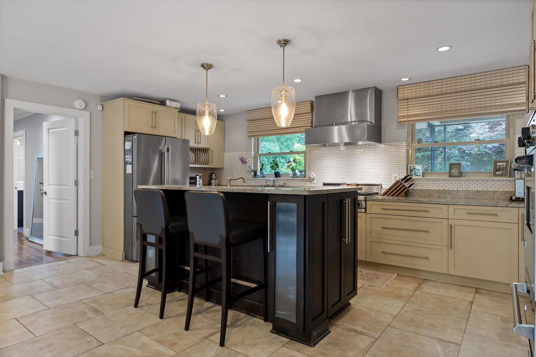
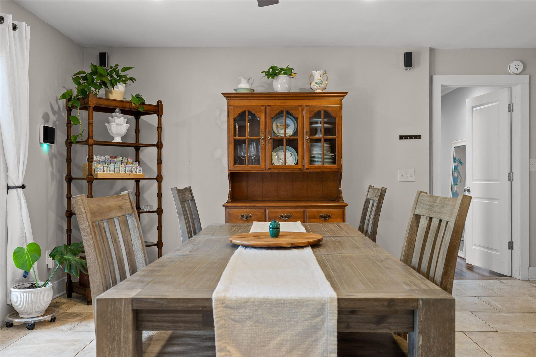
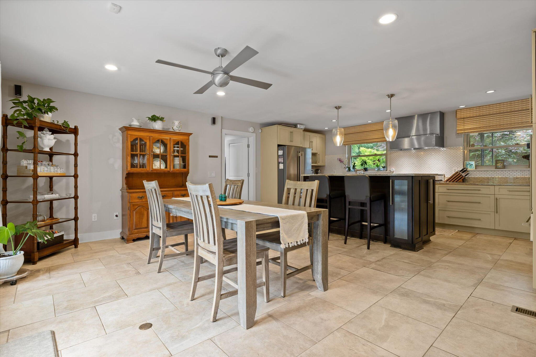
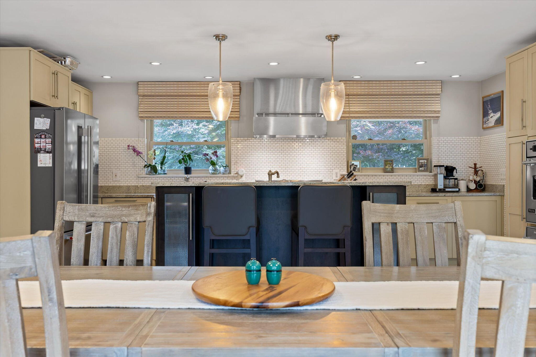
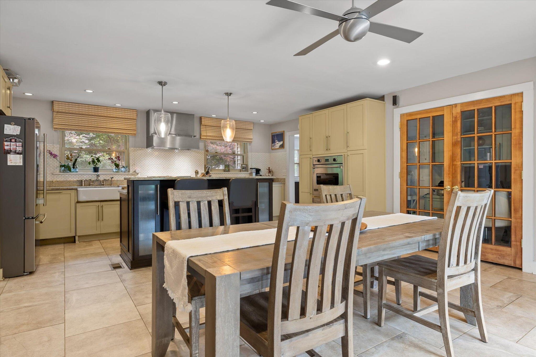
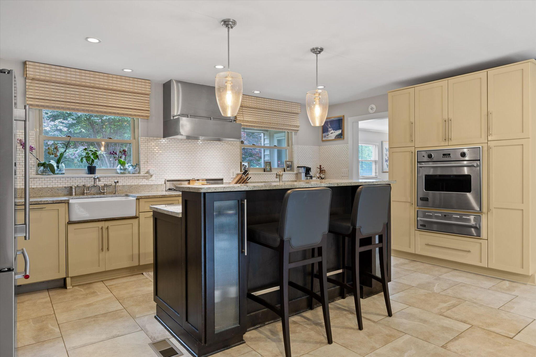
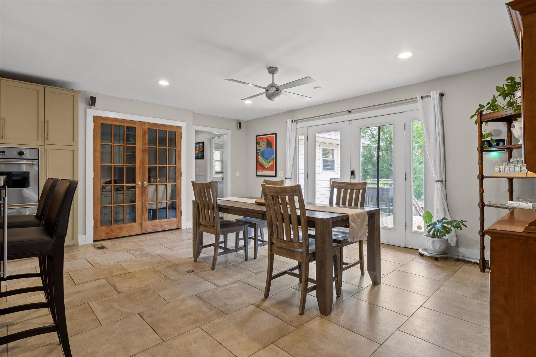
The spacious kitchen opens directly to the dining area and is a chef's dream, featuring custom cabinets, granite countertops, a large island, a farmhouse sink, and premium appliances including a Viking gas range, an oven with a warming drawer, a new KitchenAid refrigerator, and a brand new drawer style microwave.
For those working from home, the highly functional custom built-in closet office space is an absolute standout feature.
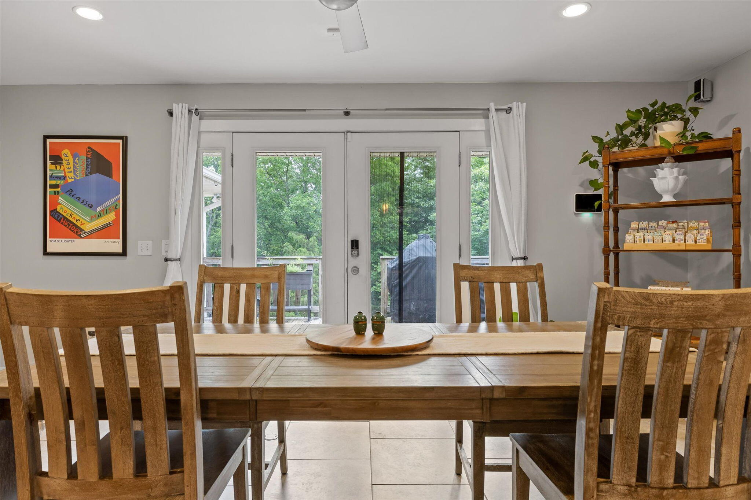
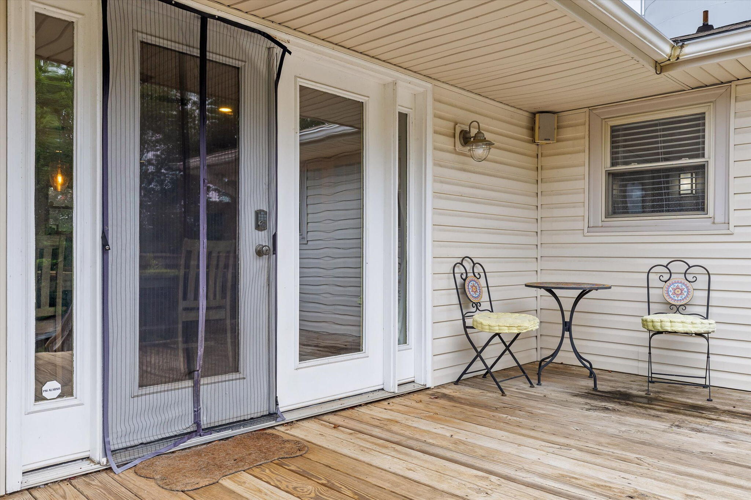
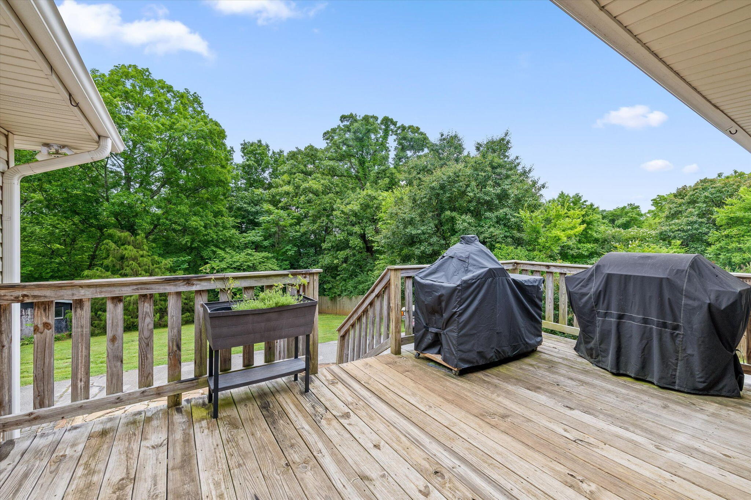
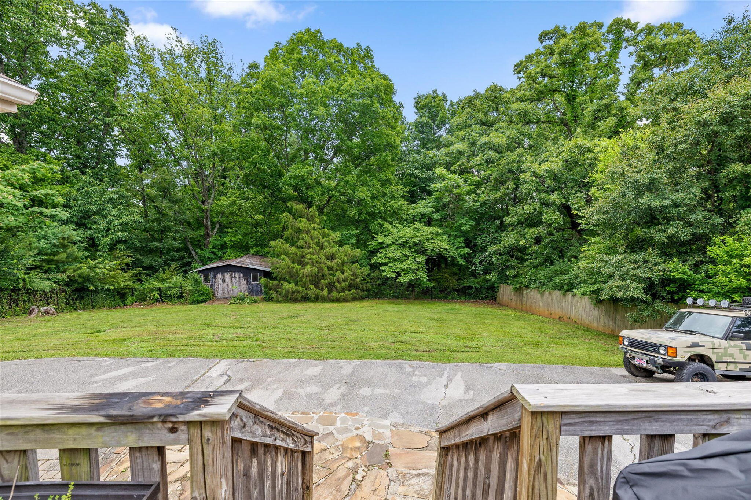
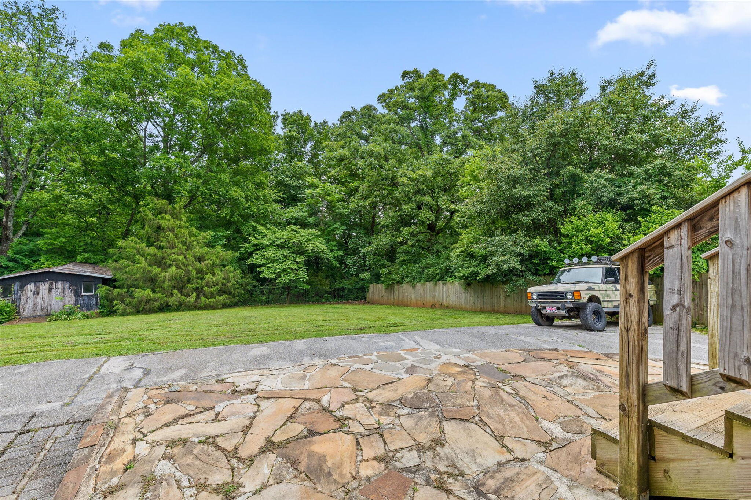
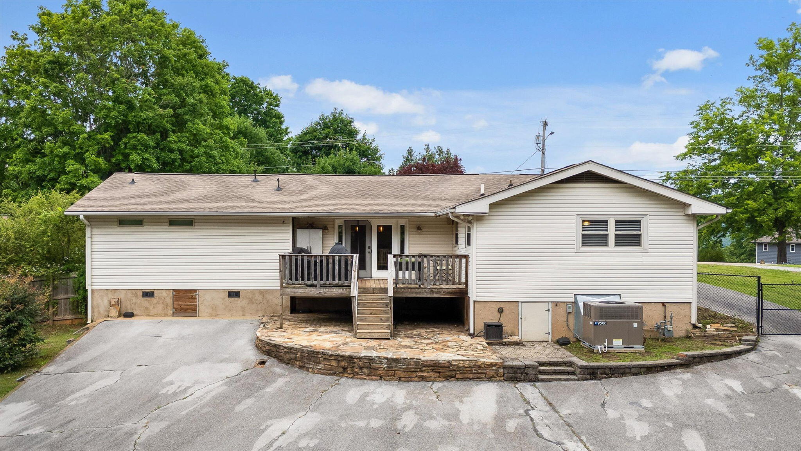
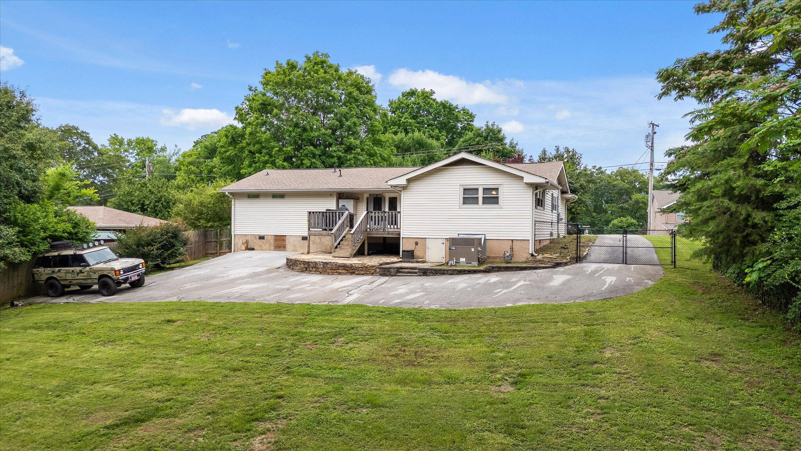
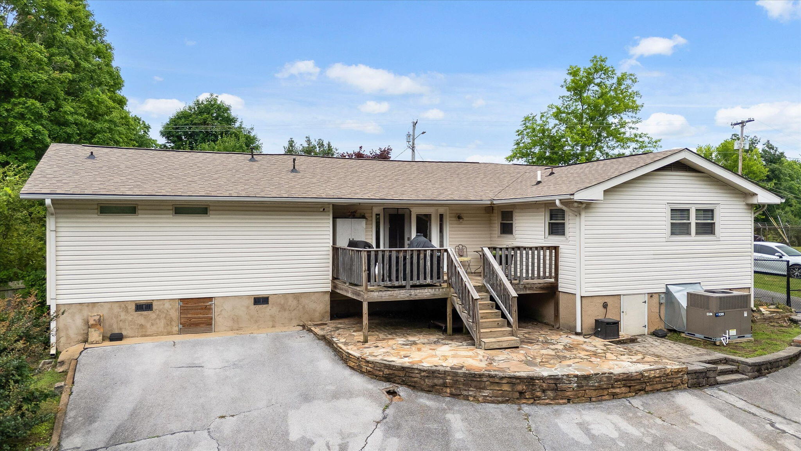
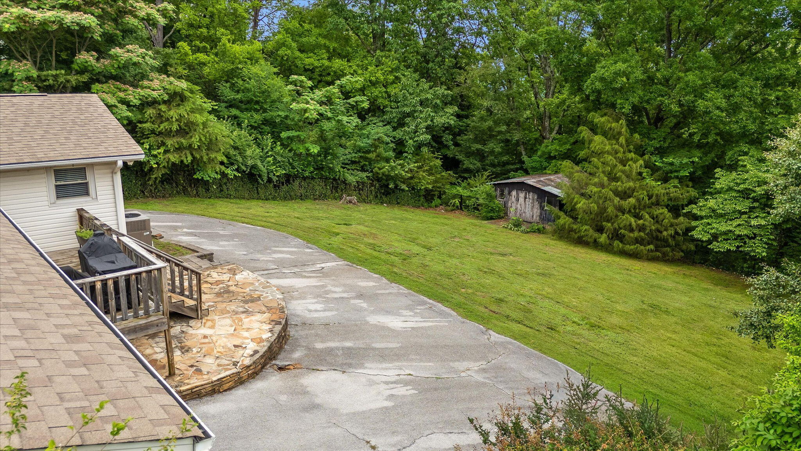
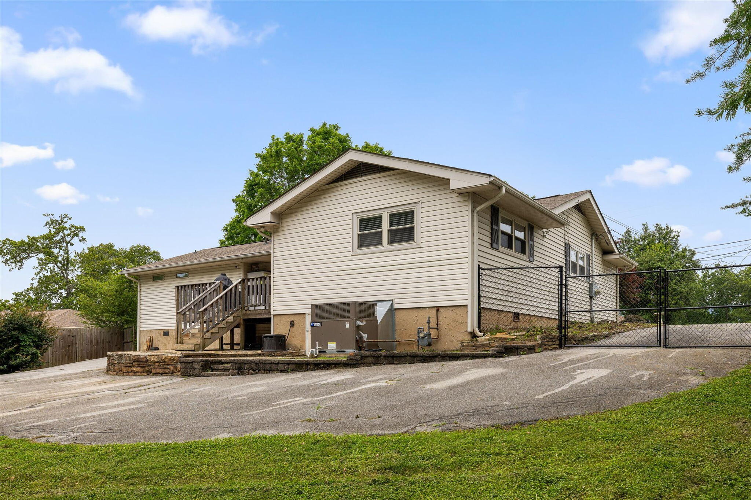
Step outside to relax on the large deck and enjoy the private backyard facing the peaceful woods. The exterior is designed for easy maintenance, giving you more time to enjoy your home. Both HVAC systems are less than 2 years old! Don't miss your opportunity to live on highly sought after Crestview Dr!

3
beds

3
baths

1,932 Sq.Ft. LIVING AREA

0.49 Acres lot

Kevin Jennings

Kevin Jennings

Features & Amenities

Interior

  • total bedrooms3
  • Total bathrooms3
  • full bathrooms2
  • half bathroom1
  • Laundry room Electric Dryer Hookup, Gas Dryer Hookup, Laundry Room, Washer Hookup
  • Flooring Hardwood, Tile
  • Fireplace Bedroom
  • APPLIANCES Tankless Water Heater, Refrigerator, Microwave, Gas Range, Dishwasher
  • other interior Features Double Shower, Double Vanity, En Suite, Open Floorplan, Primary Downstairs, Tub/shower Combo, Walk-In Closet(s)

Area & Lot

  • Status Sold
  • Date Sold July 29, 2026
  • Living Area1,932 Sq.Ft.
  • Total Area1,932 Sq.Ft.
  • Lot Area0.49 Acres
  • MLS® ID1535910
  • TypeResidential
  • YEAR BUILT1965
  • NeighborhoodChattanooga
  • Elementary SchoolHixson Elementary
  • Middle SchoolRed Bank Middle
  • High SchoolRed Bank High School

Exterior

  • STORIES1
  • water SourcePublic
  • utilitiesCable Available, Electricity Available, Phone Available, Sewer Connected
  • roofShingle
  • lot featuresLevel, Sloped, Split Possible
  • parkingOff Street
  • HEAT TYPECentral, Natural Gas
  • AIR CONDITIONINGCentral Air, Electric
  • sewerPublic Sewer
  • SubstructureBlock
  • other exterior FeaturesNone

Financial

  • Sales Price$415,000
  • Real Estate Tax $2,334/yr
View Virtual Tour

Chattanooga

Explore

Work With Marcus

Whether buying or selling, Marcus offers unmatched market knowledge, clear communication, and a client-first approach that gets results.

Follow Me on Instagram