Leave a Message

Thank you for your message. I will be in touch with you shortly.

5938 Winnipeg Court
5938 Winnipeg Court
5938 Winnipeg Court
5938 Winnipeg Court
5938 Winnipeg Court
5938 Winnipeg Court
5938 Winnipeg Court
5938 Winnipeg Court
5938 Winnipeg Court
5938 Winnipeg Court
5938 Winnipeg Court
5938 Winnipeg Court
5938 Winnipeg Court
5938 Winnipeg Court
5938 Winnipeg Court
5938 Winnipeg Court
5938 Winnipeg Court
5938 Winnipeg Court
5938 Winnipeg Court
5938 Winnipeg Court
5938 Winnipeg Court
5938 Winnipeg Court
5938 Winnipeg Court
5938 Winnipeg Court
5938 Winnipeg Court
5938 Winnipeg Court
5938 Winnipeg Court
5938 Winnipeg Court
5938 Winnipeg Court
5938 Winnipeg Court
5938 Winnipeg Court
5938 Winnipeg Court
5938 Winnipeg Court
5938 Winnipeg Court
5938 Winnipeg Court
5938 Winnipeg Court
5938 Winnipeg Court
5938 Winnipeg Court
5938 Winnipeg Court
5938 Winnipeg Court
5938 Winnipeg Court
5938 Winnipeg Court
5938 Winnipeg Court
5938 Winnipeg Court
5938 Winnipeg Court
5938 Winnipeg Court
5938 Winnipeg Court
5938 Winnipeg Court
SEE ALL PHOTOS
5938 Winnipeg Court
5938 Winnipeg Court
5938 Winnipeg Court
5938 Winnipeg Court
5938 Winnipeg Court
5938 Winnipeg Court
5938 Winnipeg Court
5938 Winnipeg Court
5938 Winnipeg Court
5938 Winnipeg Court
5938 Winnipeg Court
5938 Winnipeg Court
5938 Winnipeg Court
5938 Winnipeg Court
5938 Winnipeg Court
5938 Winnipeg Court
5938 Winnipeg Court
5938 Winnipeg Court
5938 Winnipeg Court
5938 Winnipeg Court
5938 Winnipeg Court
5938 Winnipeg Court
5938 Winnipeg Court
5938 Winnipeg Court
5938 Winnipeg Court
5938 Winnipeg Court
5938 Winnipeg Court
5938 Winnipeg Court
5938 Winnipeg Court
5938 Winnipeg Court
5938 Winnipeg Court
5938 Winnipeg Court
5938 Winnipeg Court
5938 Winnipeg Court
5938 Winnipeg Court
5938 Winnipeg Court
5938 Winnipeg Court
5938 Winnipeg Court
5938 Winnipeg Court
5938 Winnipeg Court
5938 Winnipeg Court
5938 Winnipeg Court
5938 Winnipeg Court
5938 Winnipeg Court
5938 Winnipeg Court
5938 Winnipeg Court
5938 Winnipeg Court
5938 Winnipeg Court
Courtesy of David Henson, Keller Williams Realty,423-322-8917
Sold

5938 Winnipeg Court

5938 Winnipeg Court, Ooltewah, TN 37363

$378,000
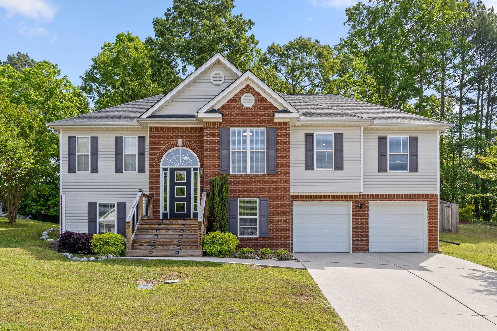
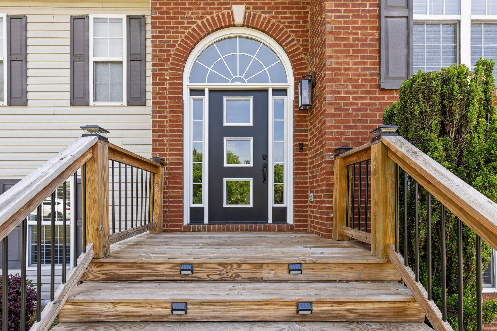
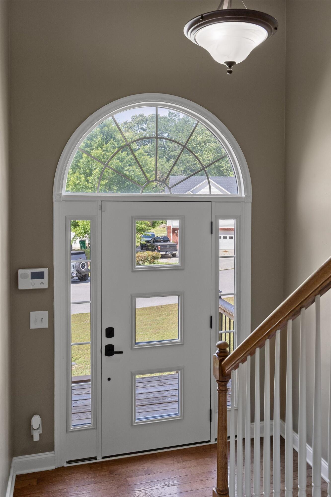
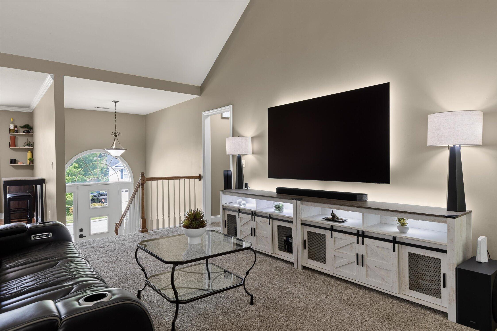
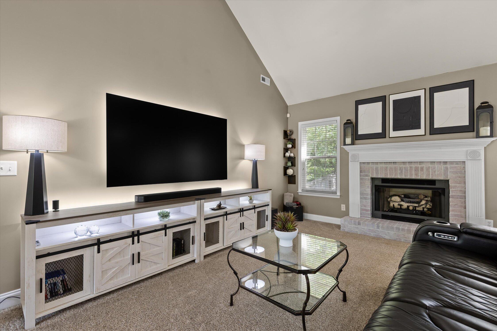
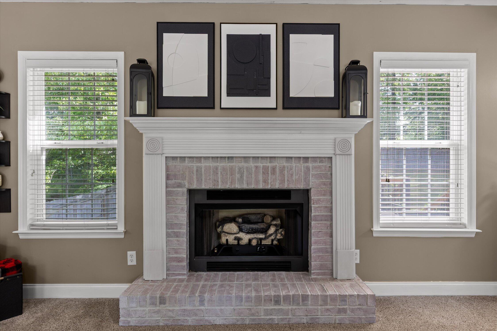
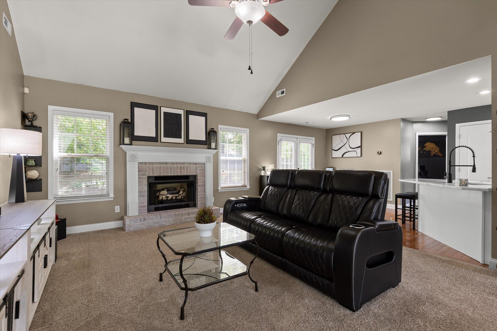
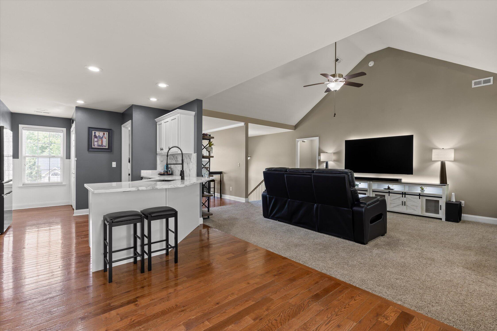
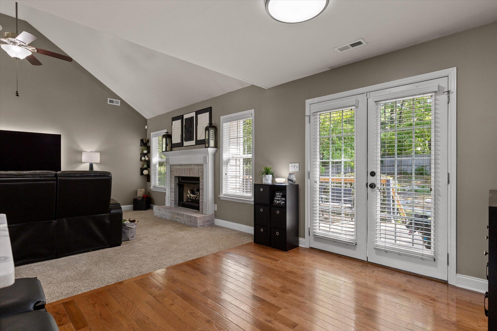
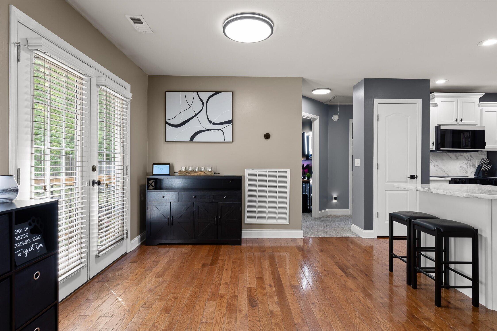
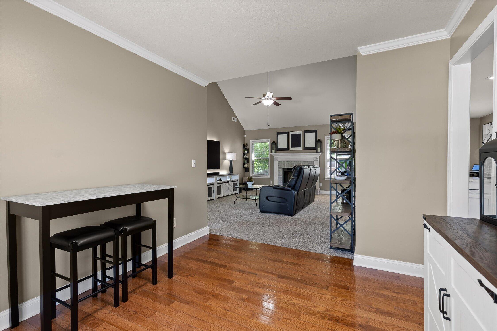
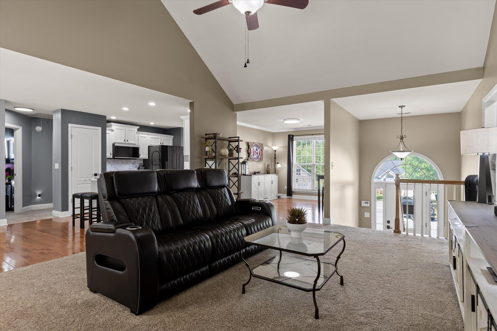
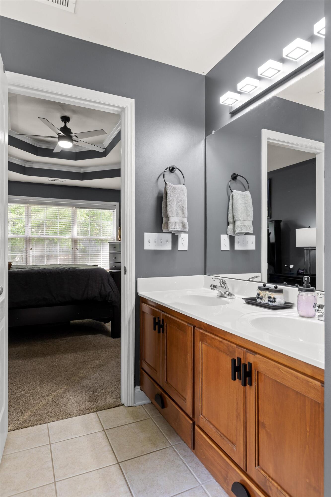
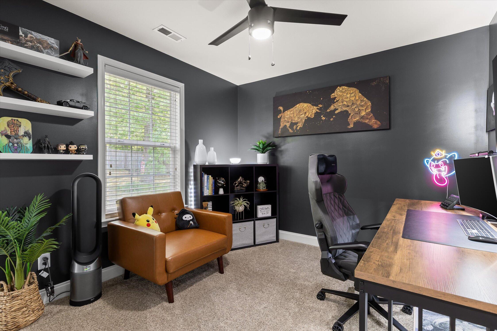
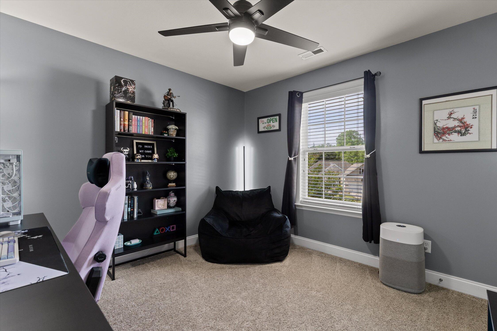
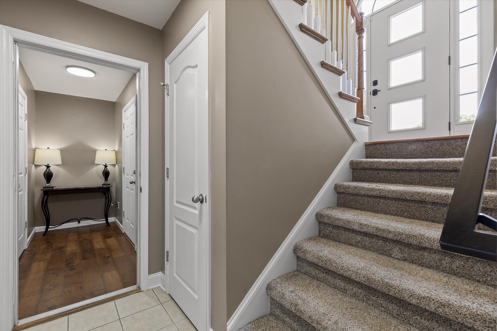
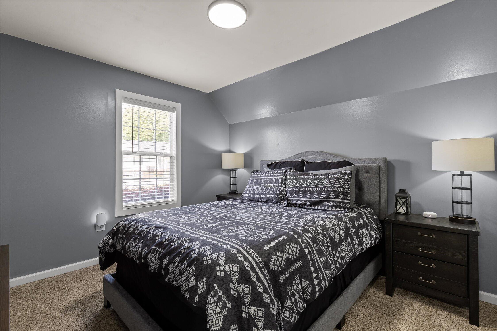
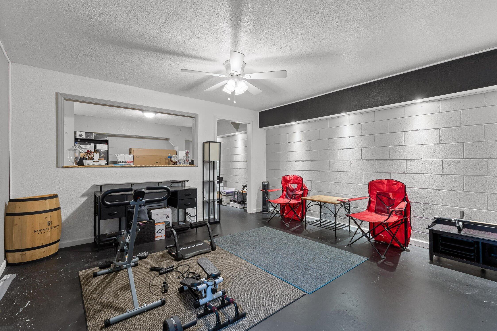
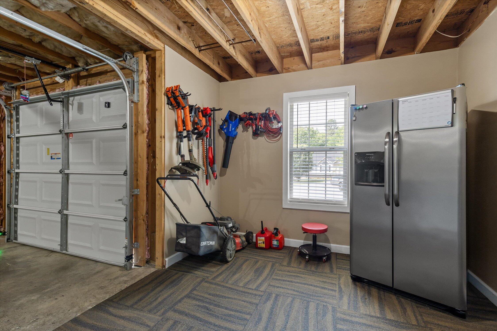
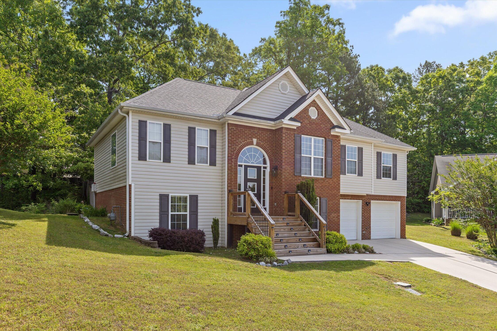
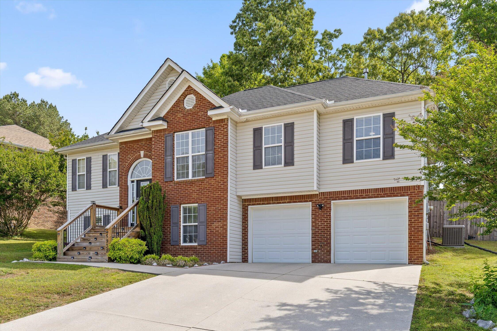
Multiple Offers Recieved. OPEN HOUSE SUNDAY MAY 3rd, 2:00 pm to 4:00 pm; Tucked at the end of a quiet cul-de-sac, this thoughtfully updated home offers the kind of everyday comfort and care that's easy to feel the moment you walk in. With vaulted ceilings, an open layout, and abundant natural light, the main living spaces feel bright, welcoming, and easy to live in. The home is anchored by a cozy fireplace and a spacious, functional floorplan.
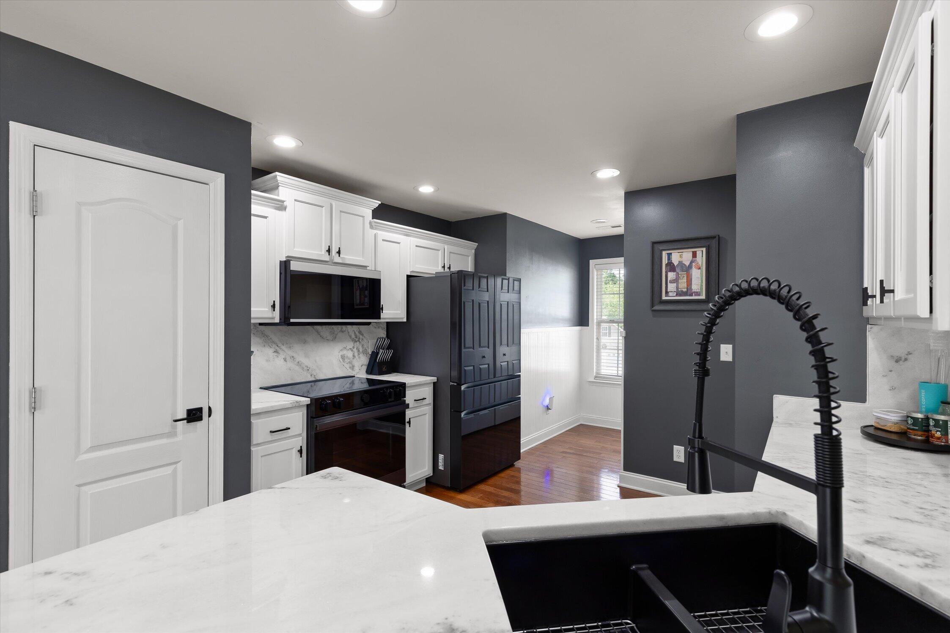
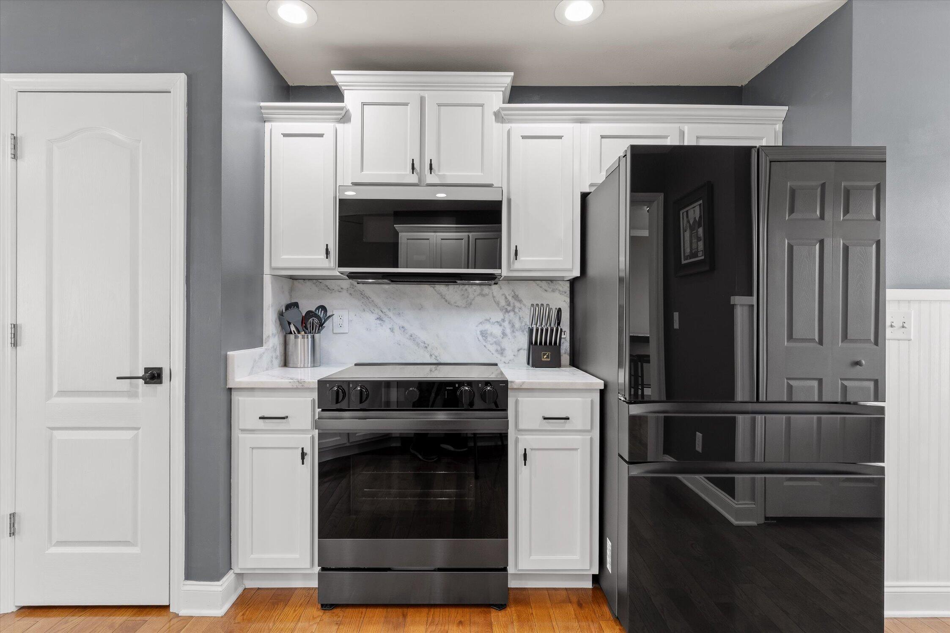
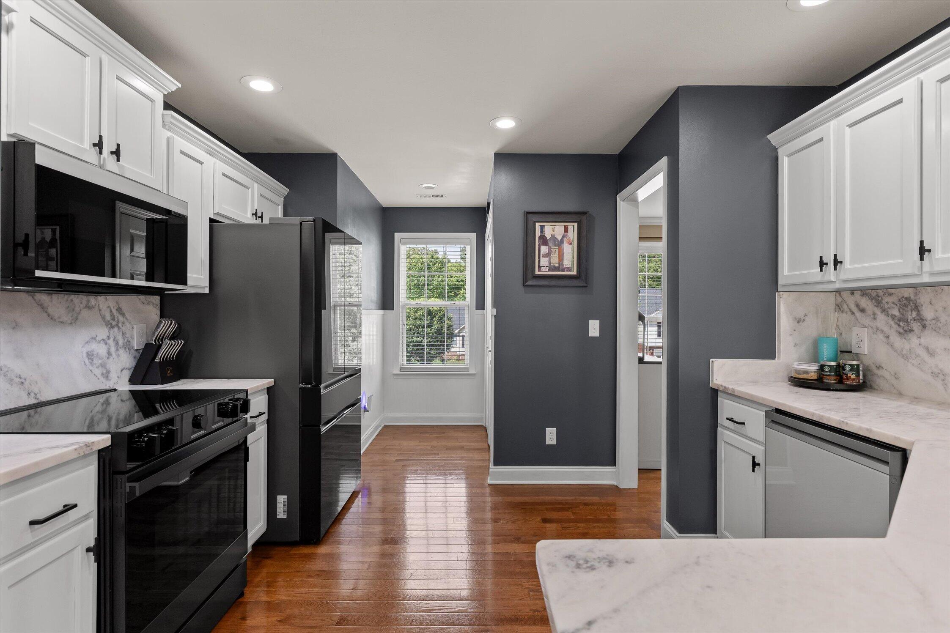
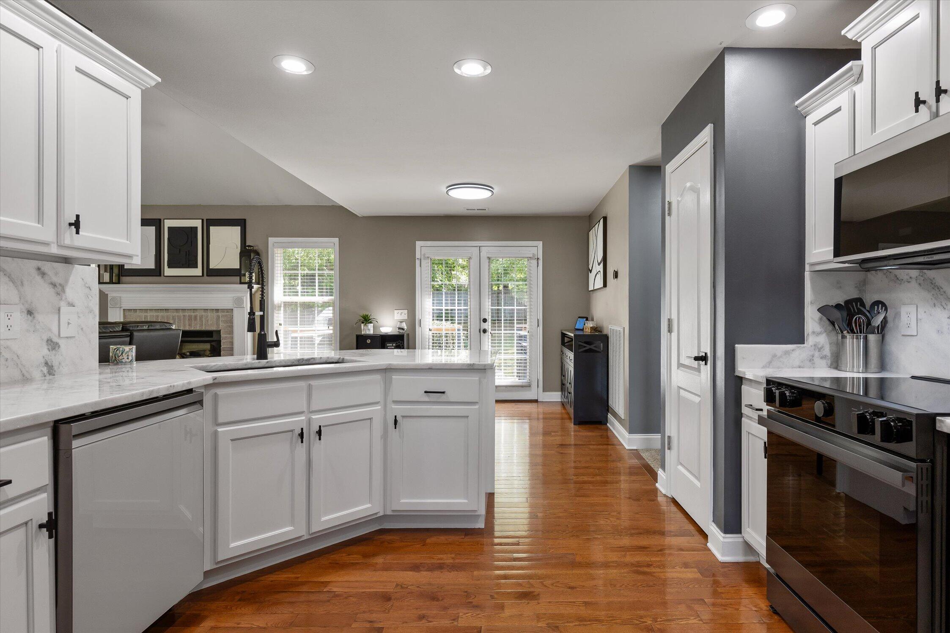
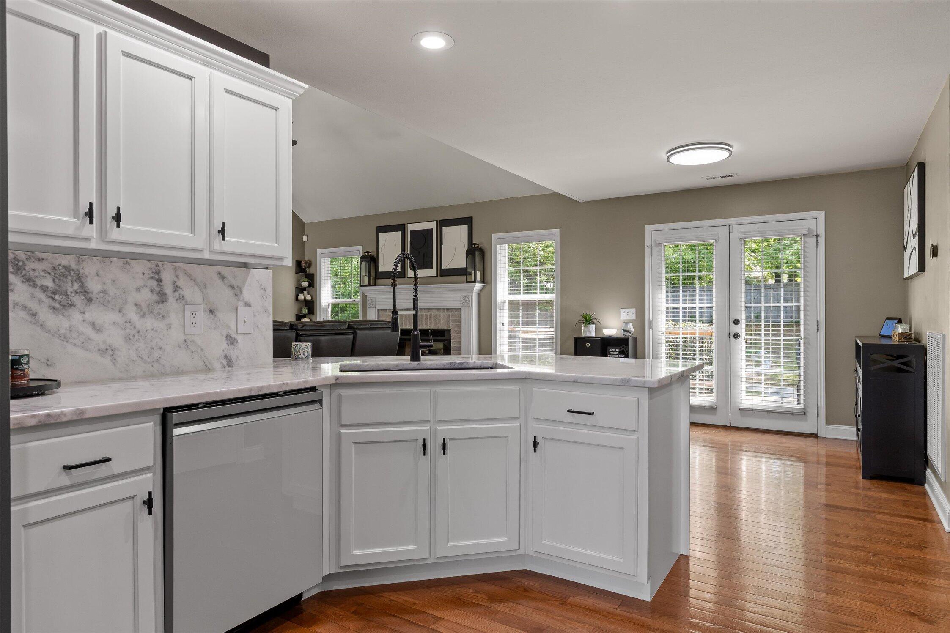
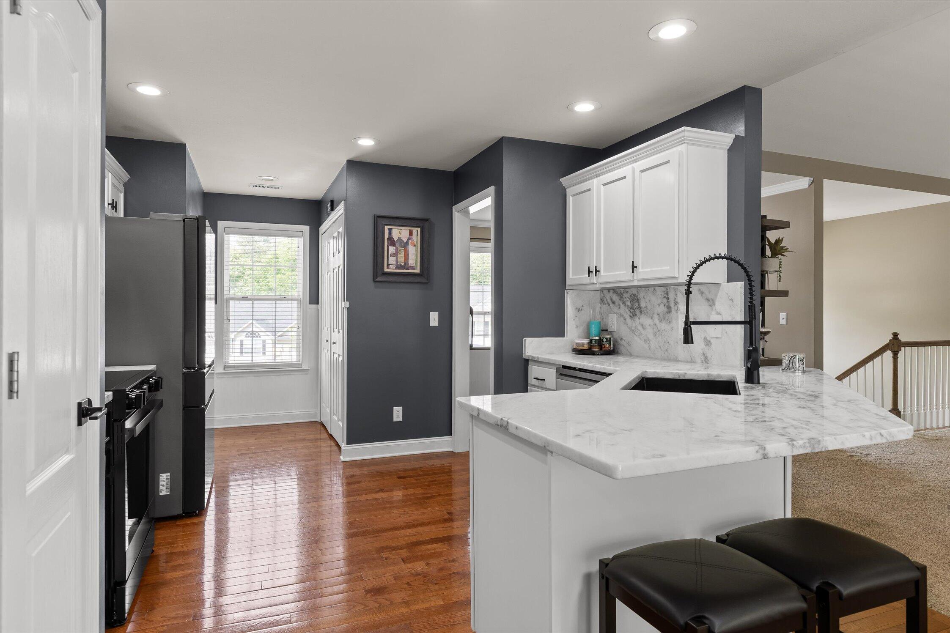
The kitchen has been beautifully refreshed with quartzite countertops and backsplash, a full suite of Samsung Bespoke smart appliances, freshly painted cabinetry, and updated fixtures, creating a space that feels both elevated and practical. Throughout the home, you'll find consistent, intentional upgrades including modern lighting, updated hardware, and smart home features like a Nest thermostat and Ring system.
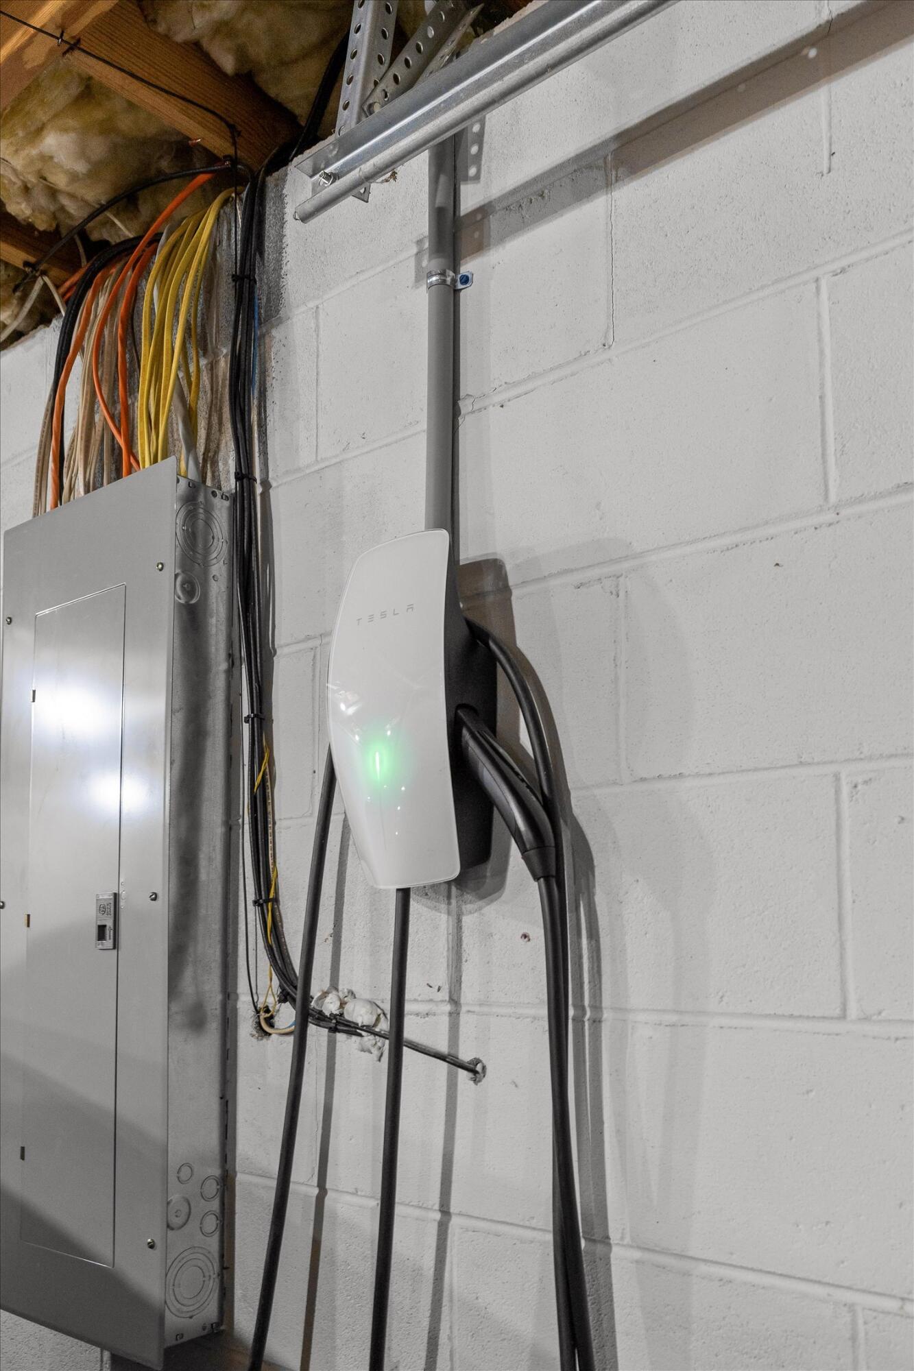
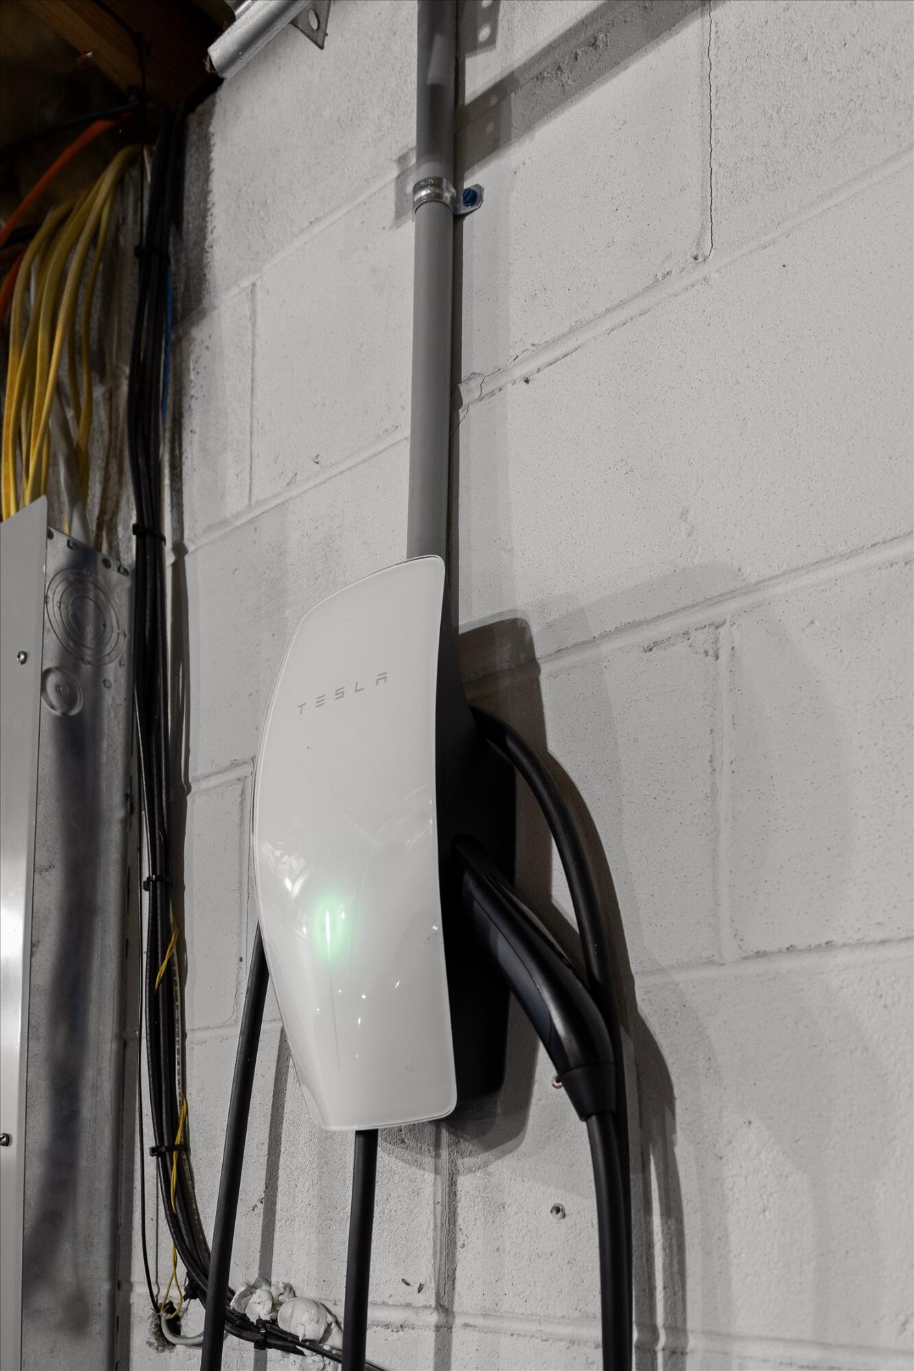
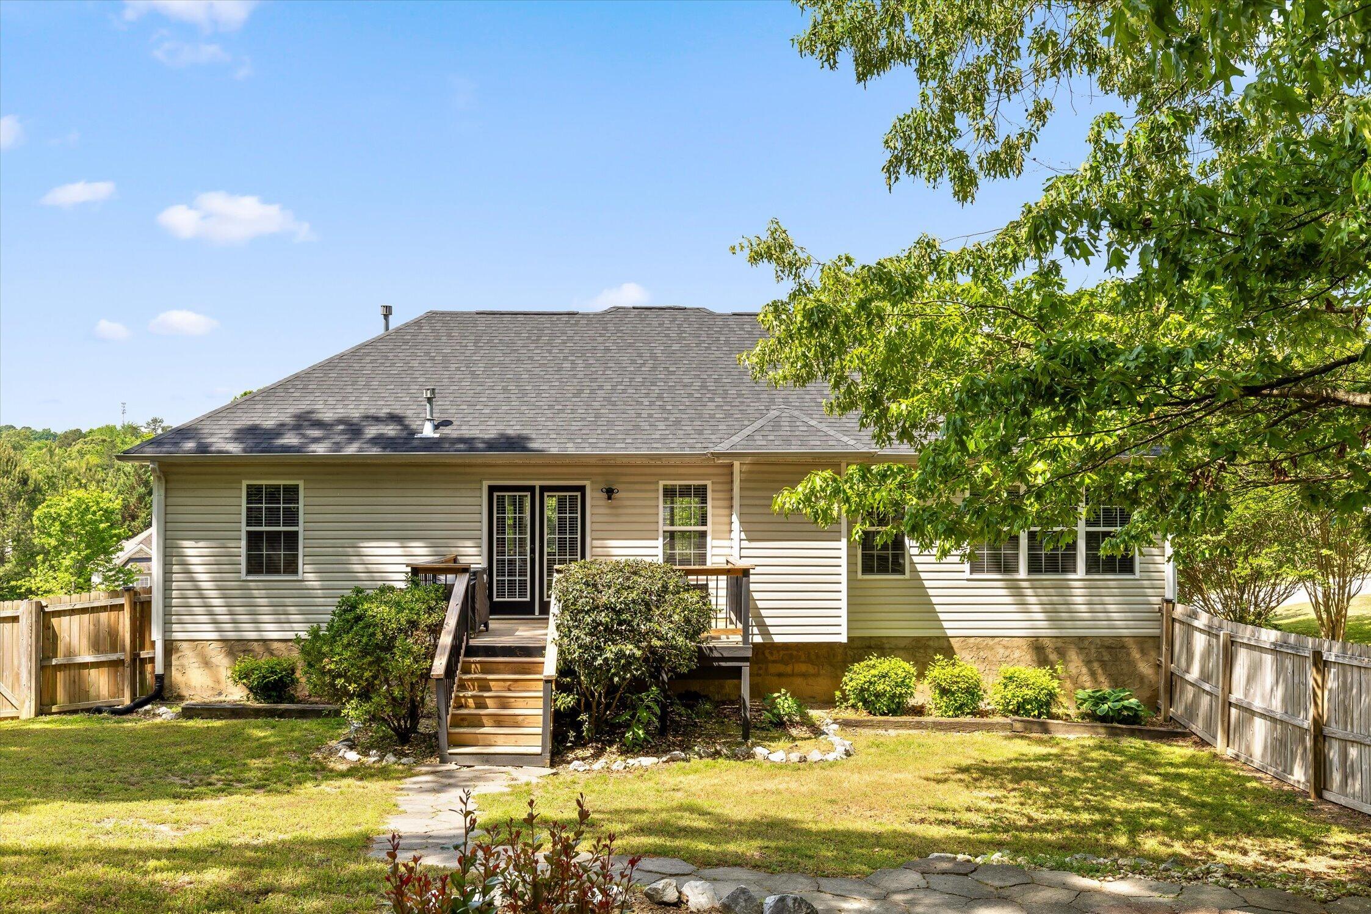
Major systems have been carefully maintained and improved, including a new roof (2023), HVAC system (2021), furnace, and 50-gallon water heater, offering peace of mind for years to come. An uncommon modern convenience, the home also includes a Tesla wall charger, adding everyday practicality and future-forward readiness.
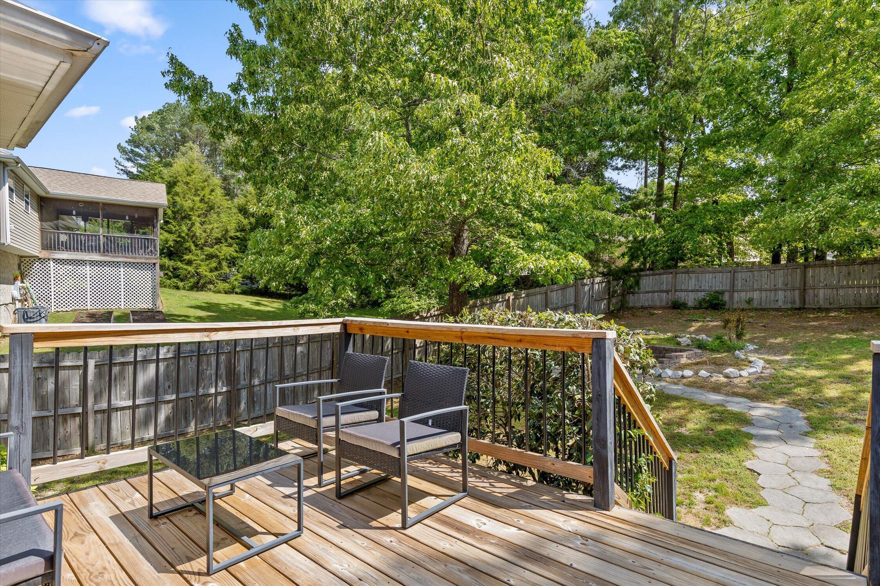
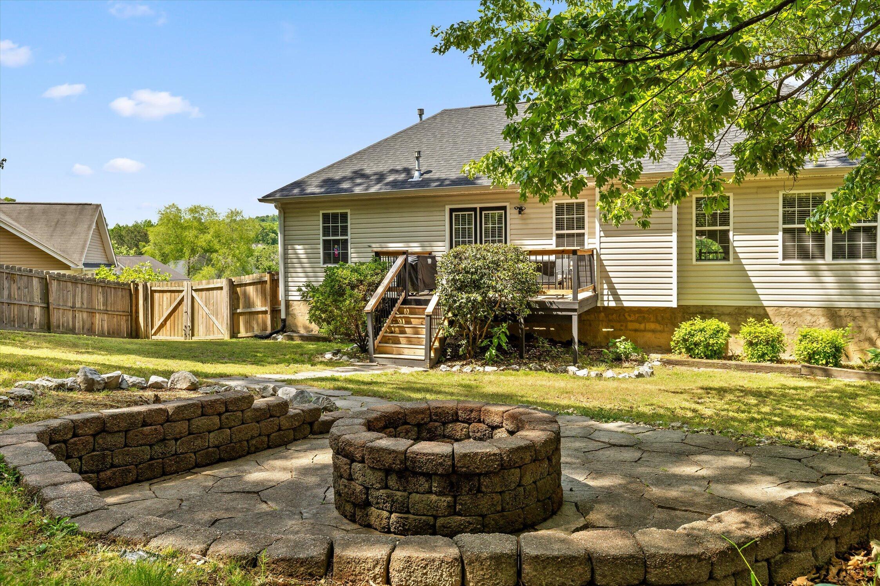
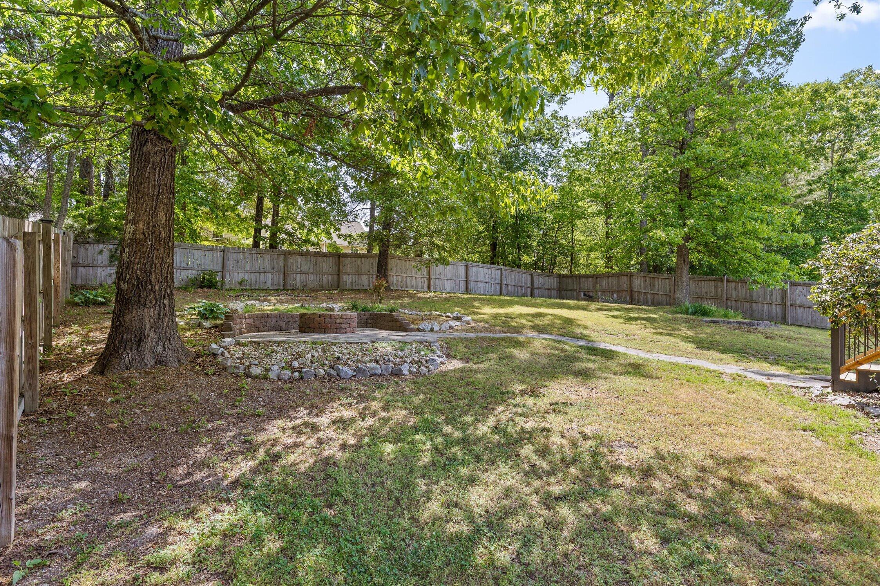
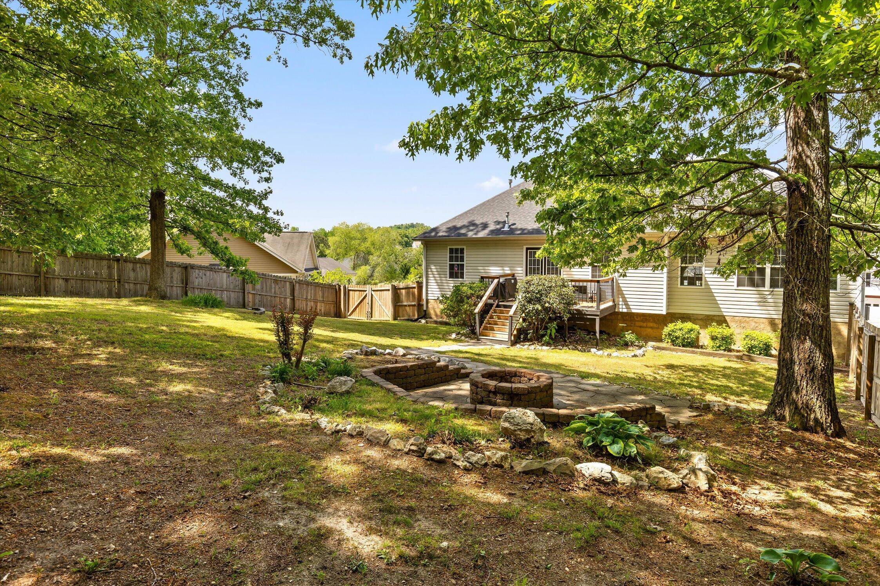
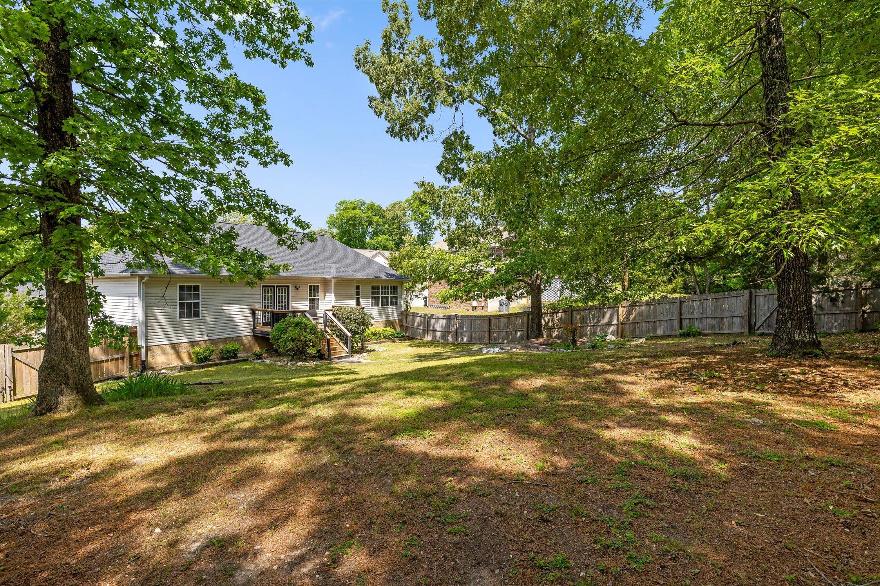
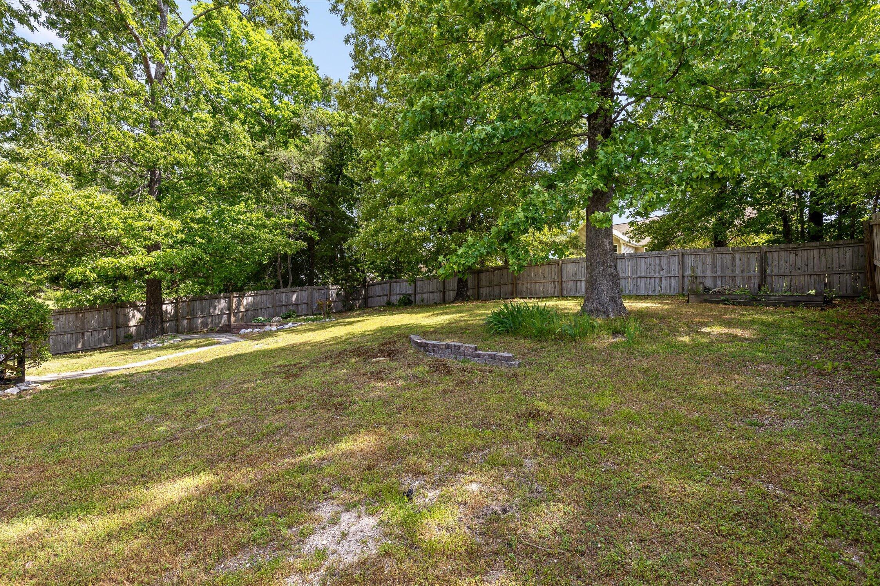
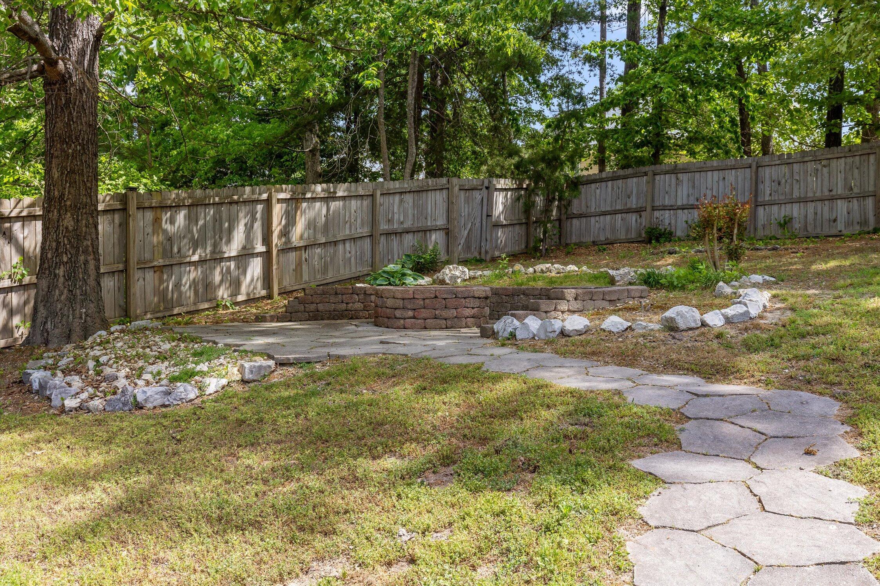
Outdoors, the fenced backyard provides space to relax, gather, or unwind around the bonfire pit, while the peaceful neighborhood setting adds to the overall sense of calm. With no HOA, you have the freedom to enjoy your home your way.
Located just 5 minutes from the lake, 10 minutes to Ooltewah, and 20 minutes to downtown Chattanooga, this home offers a rare combination of convenience, thoughtful updates, and a setting that truly feels like home.

4
beds

2
baths

1,700 Sq.Ft. LIVING AREA

8,036.99 Sq.Ft. lot

Kevin Jennings

Kevin Jennings

Features & Amenities

Interior

  • total bedrooms4
  • Total bathrooms2
  • full bathrooms2
  • Flooring Carpet, Hardwood, Tile
  • Fireplace Gas Log
  • APPLIANCES Refrigerator, Microwave, Free-Standing Electric Range, Disposal, Dishwasher
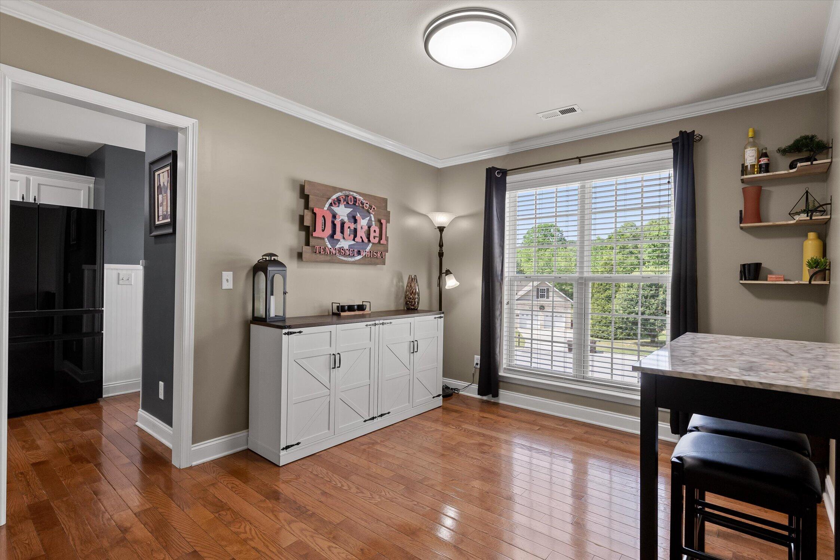
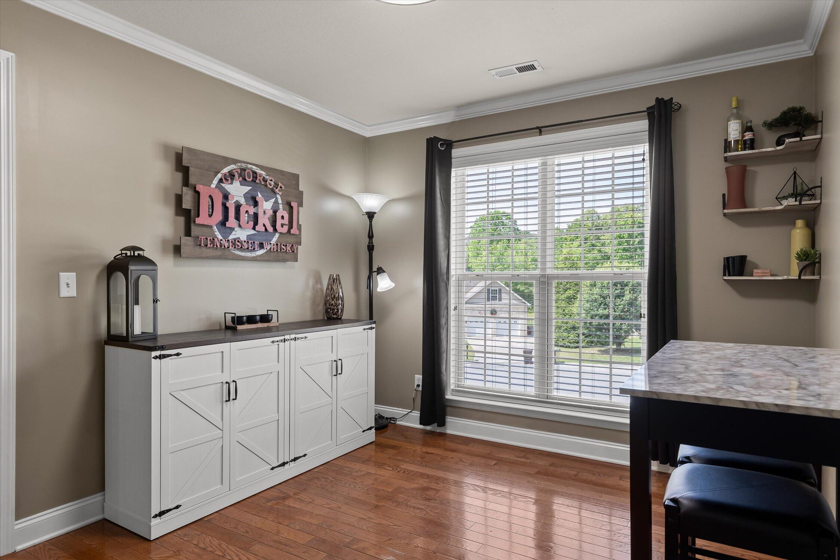
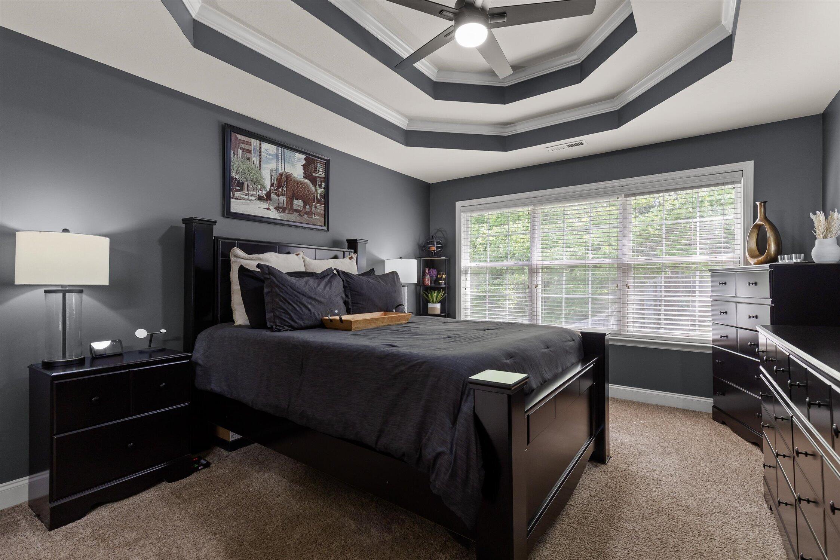
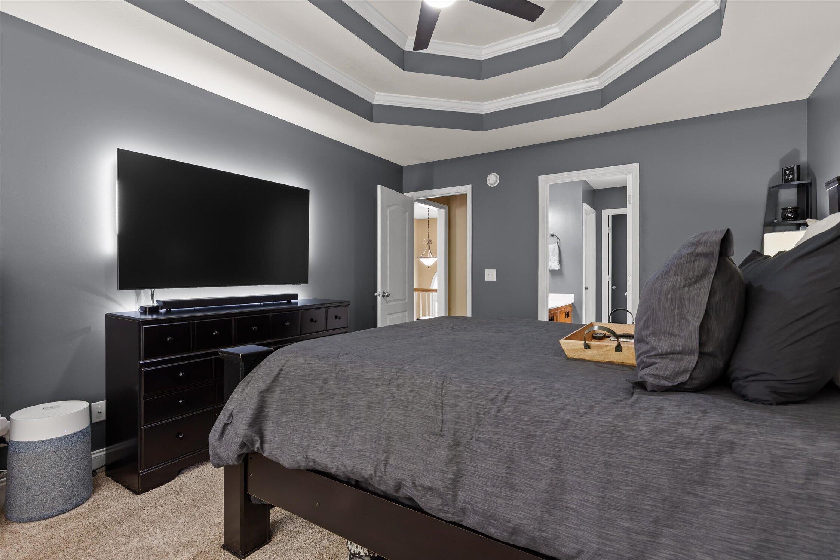
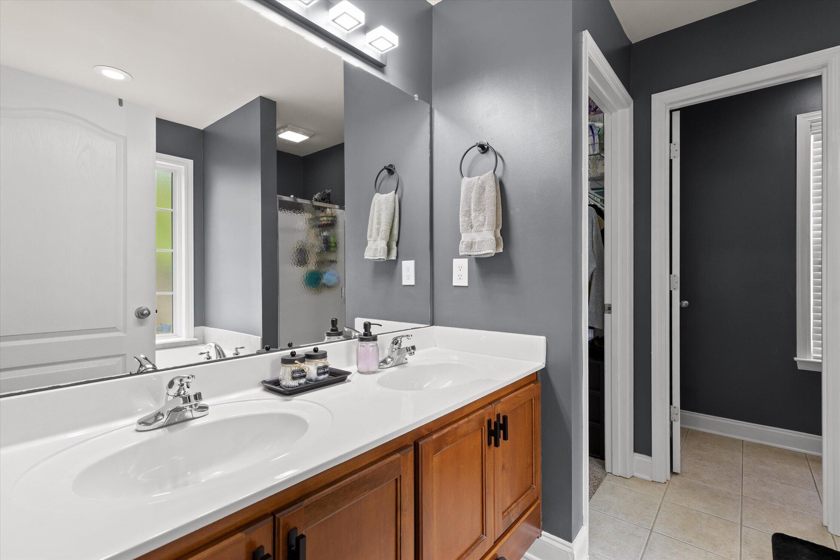
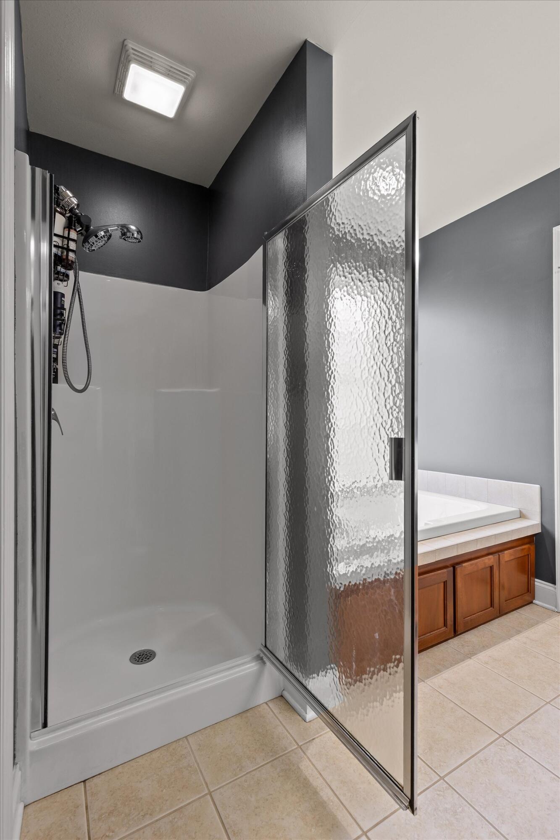
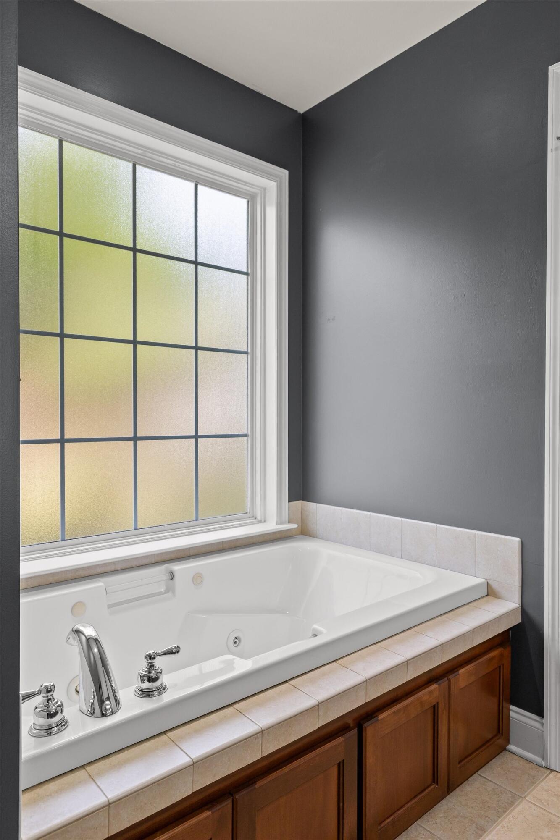
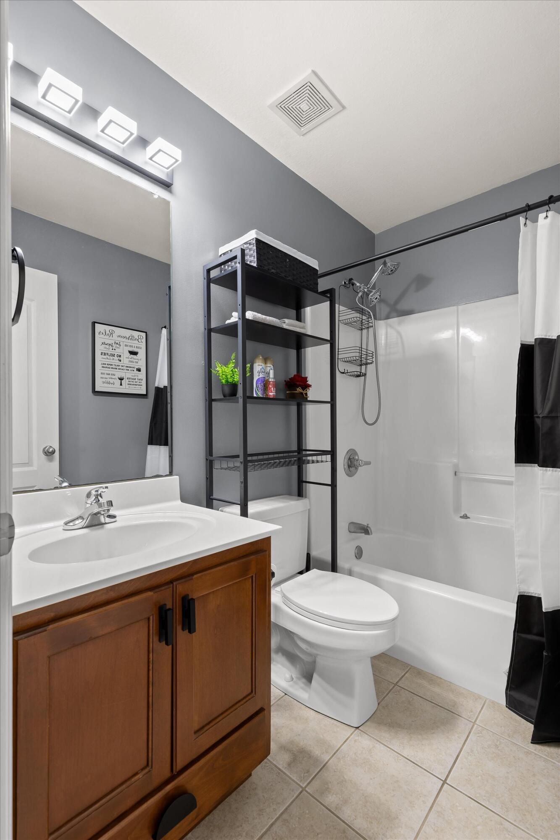
  • other interior Features Breakfast Nook, Double Vanity, Separate Shower, Split Bedrooms, Tub/shower Combo, Vaulted Ceiling(s)

Area & Lot

  • Status Sold
  • Date Sold June 9, 2026
  • Living Area1,700 Sq.Ft.
  • Total Area1,700 Sq.Ft.
  • Lot Area8,036.99 Sq.Ft.
  • MLS® ID1533784
  • TypeResidential
  • YEAR BUILT2005
  • NeighborhoodOoltewah
  • Elementary SchoolWallace A. Smith Elementary
  • Middle SchoolHunter Middle
  • High SchoolCentral High School

Exterior

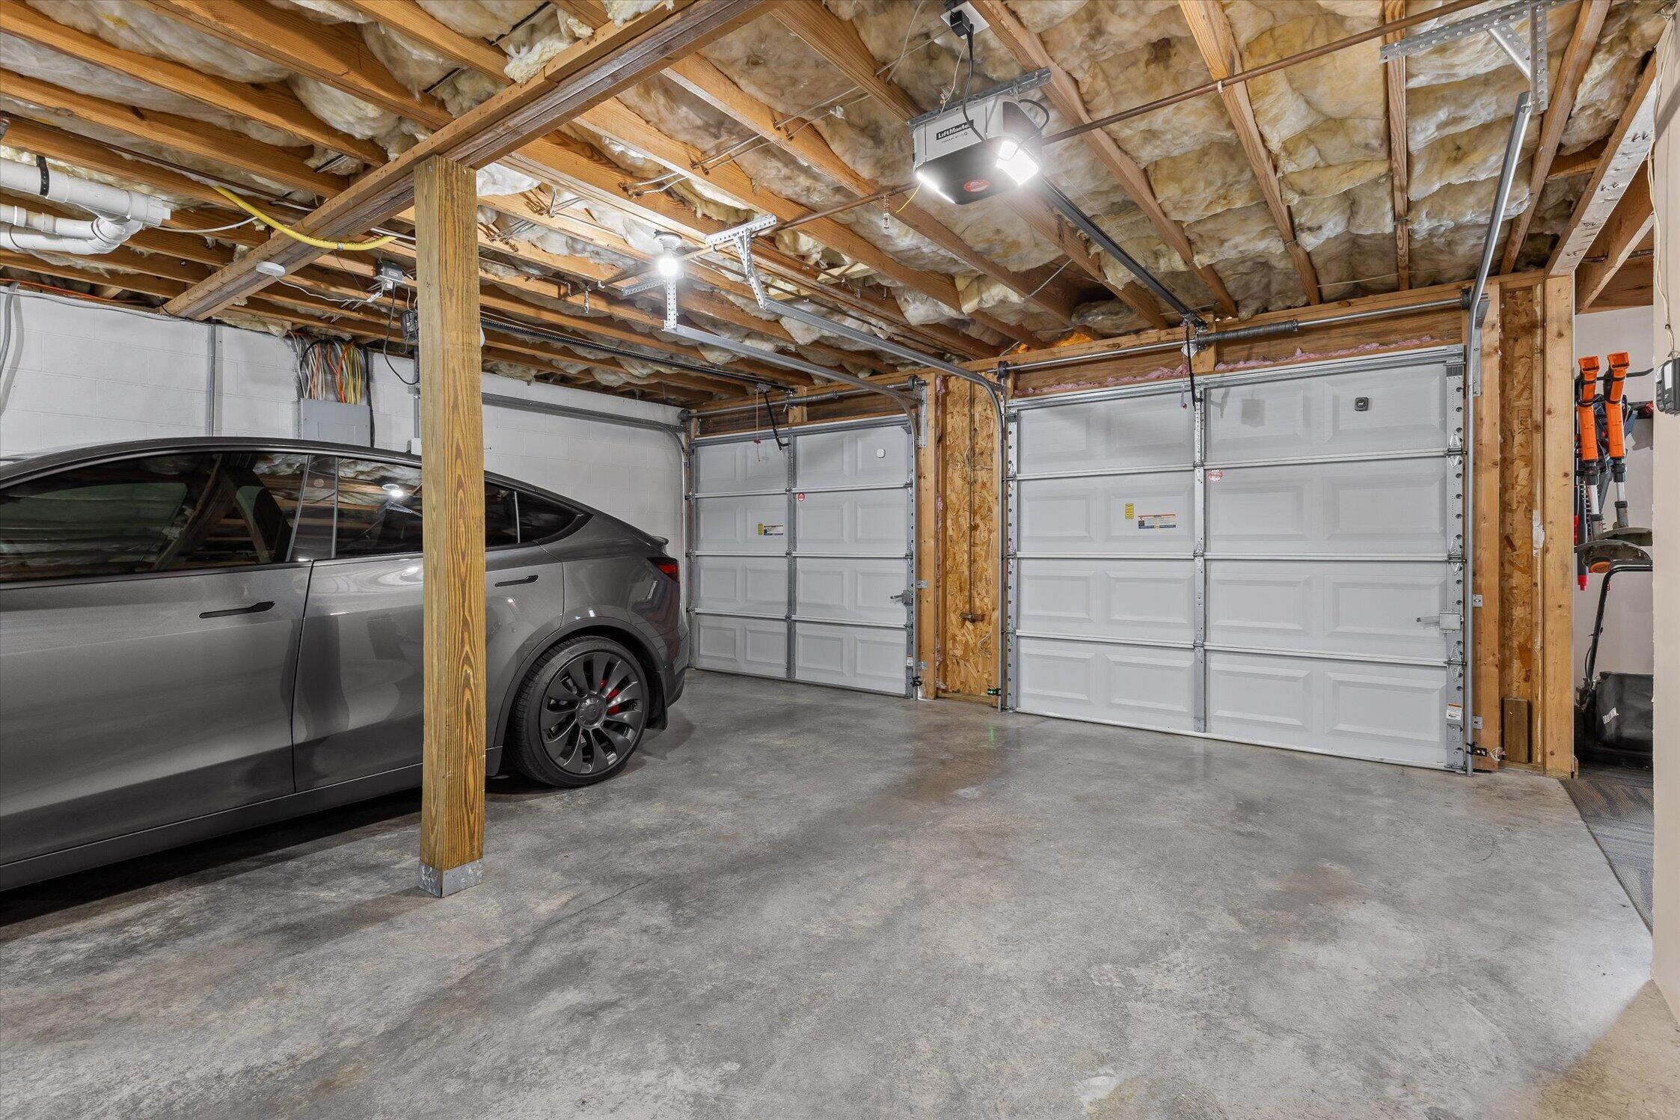
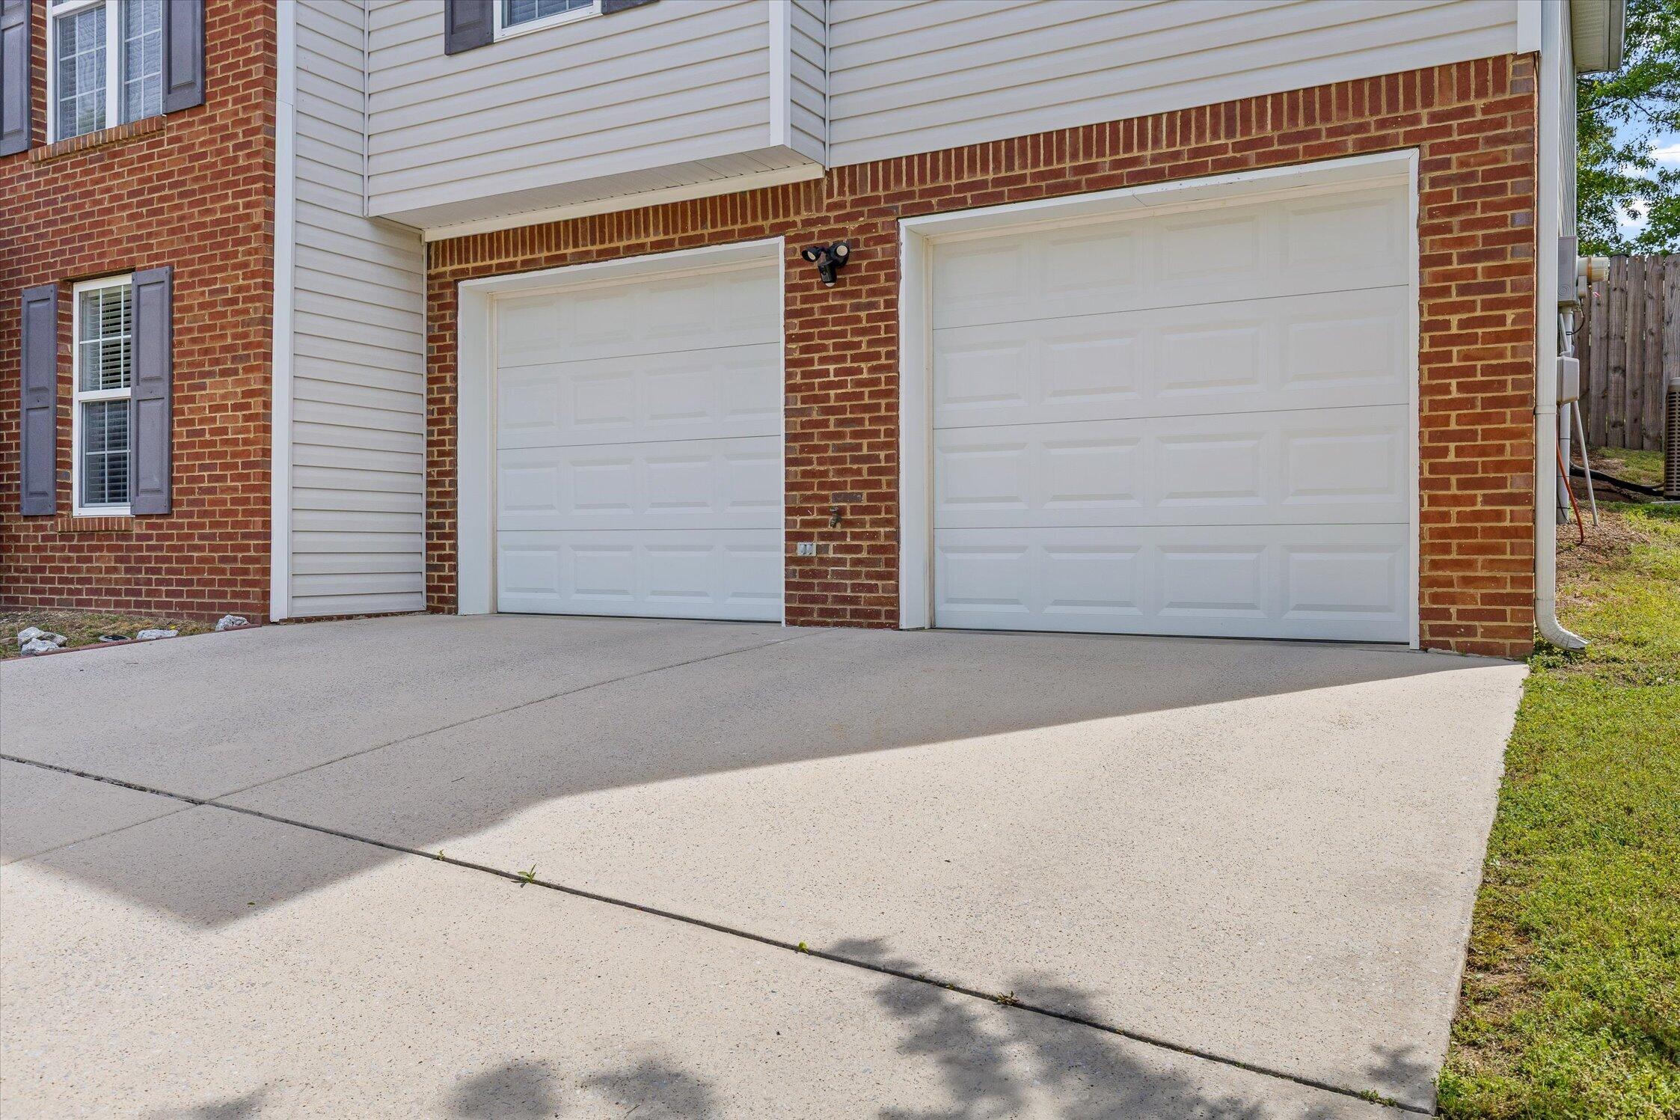
  • Garage Space2.0
  • water SourcePublic
  • utilitiesCable Available, Electricity Connected, Natural Gas Connected, Phone Available, Water Connected
  • roofShingle
  • lot featuresBack Yard, Cul-De-Sac
  • parkingDriveway, Garage, Garage Door Opener, Off Street
  • HEAT TYPECentral, Natural Gas
  • AIR CONDITIONINGCentral Air, Electric
  • sewerPublic Sewer
  • SubstructureBlock
  • other exterior FeaturesFire Pit

Financial

  • Sales Price$378,000
  • Real Estate Tax $1,424/yr

Ooltewah

Explore

Work With Marcus

Whether buying or selling, Marcus offers unmatched market knowledge, clear communication, and a client-first approach that gets results.

Follow Me on Instagram