Leave a Message

Thank you for your message. I will be in touch with you shortly.

7275 Scituate Lane, 48
SEE ALL PHOTOS
7275 Scituate Lane, 48
Courtesy of Cindy Pratt, Trust Real Estate Group, LLC,423-902-4414
Sold

7275 Scituate Lane, 48

7275 Scituate Lane, 48, Ooltewah, TN 37363

$494,097
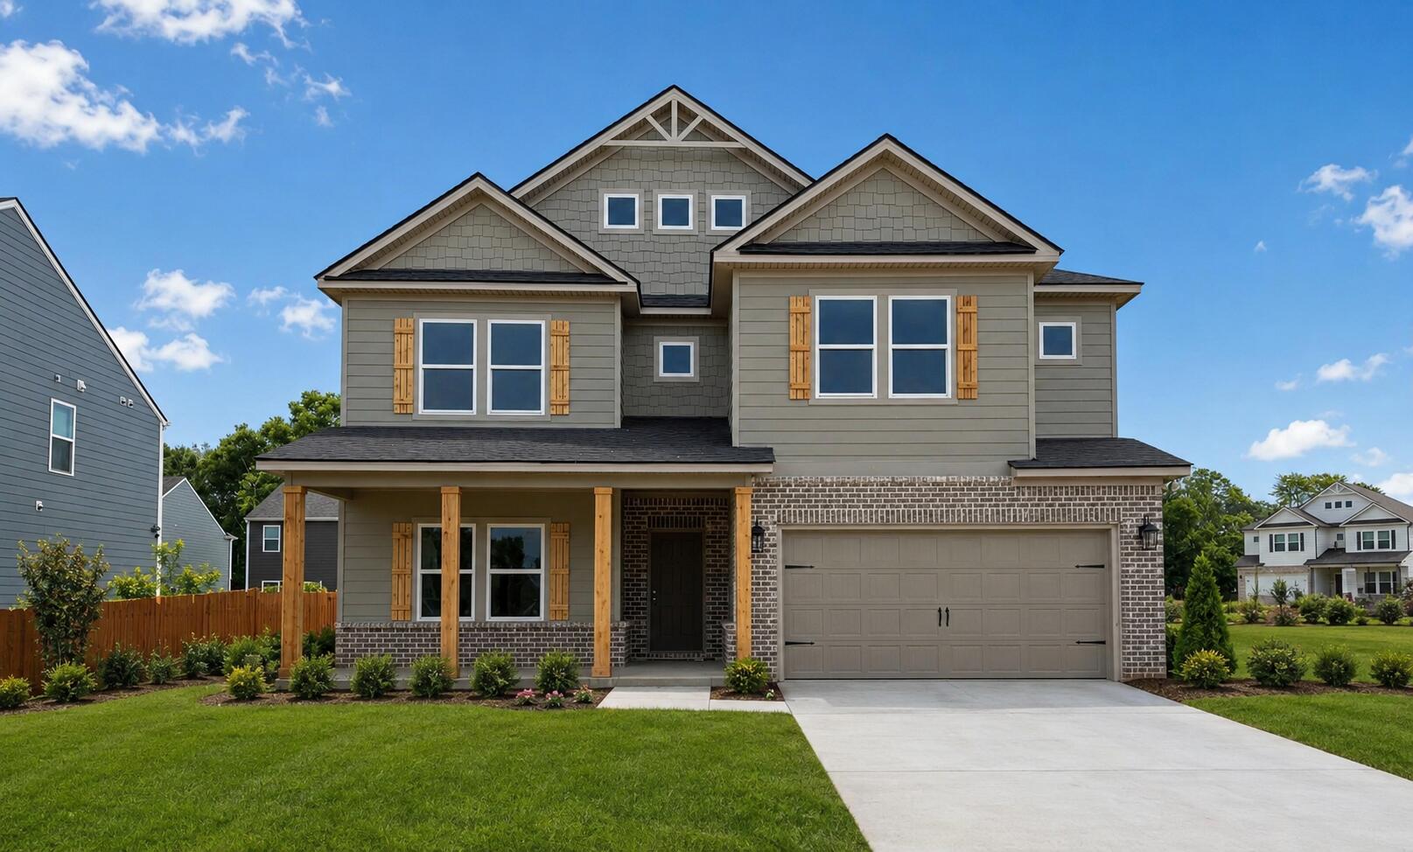
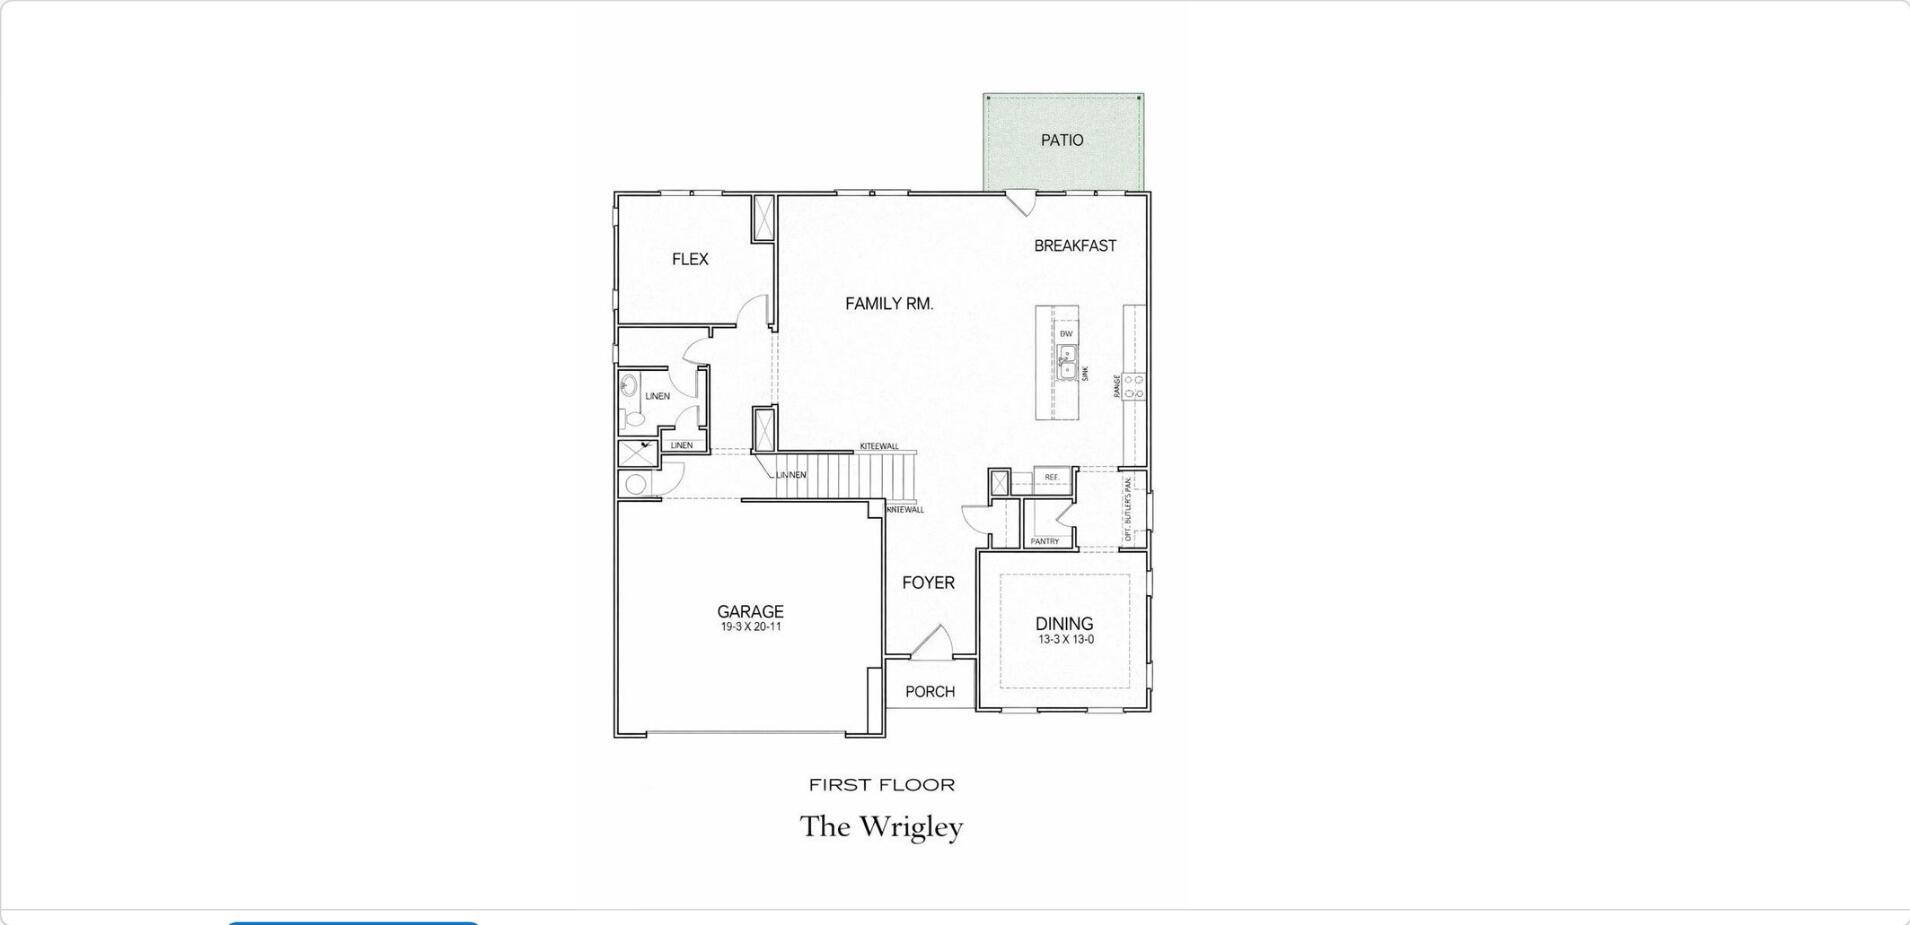
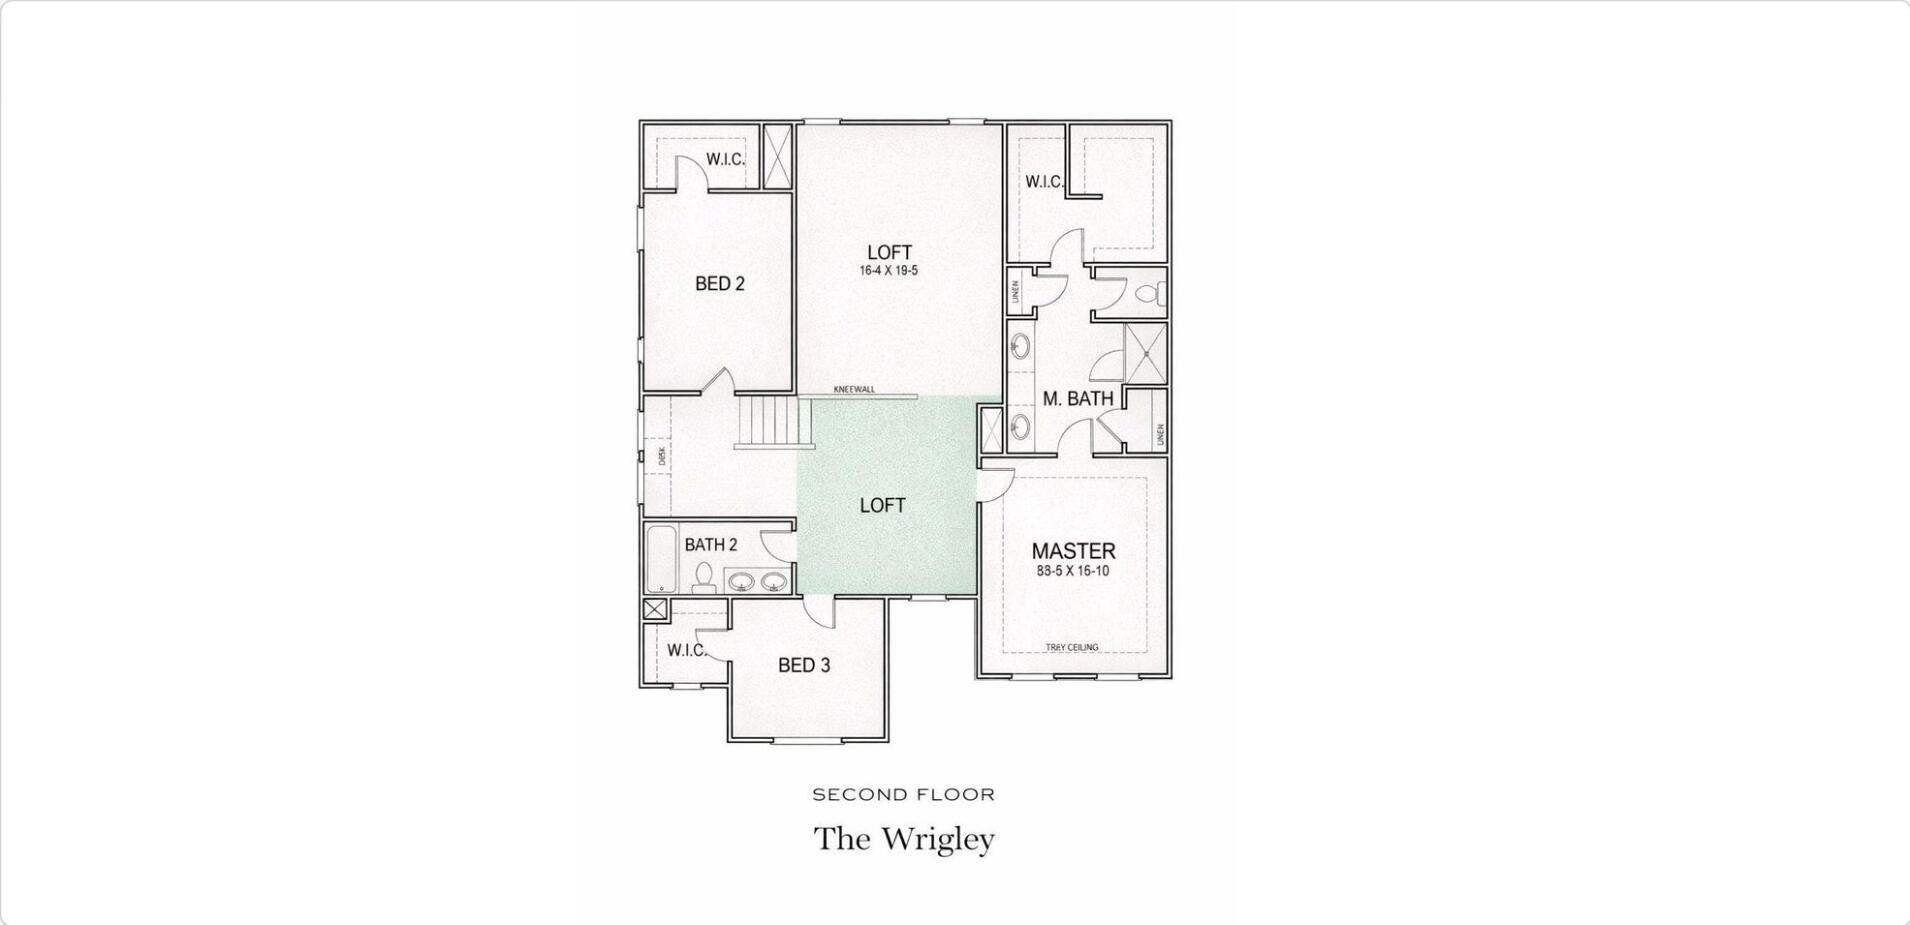
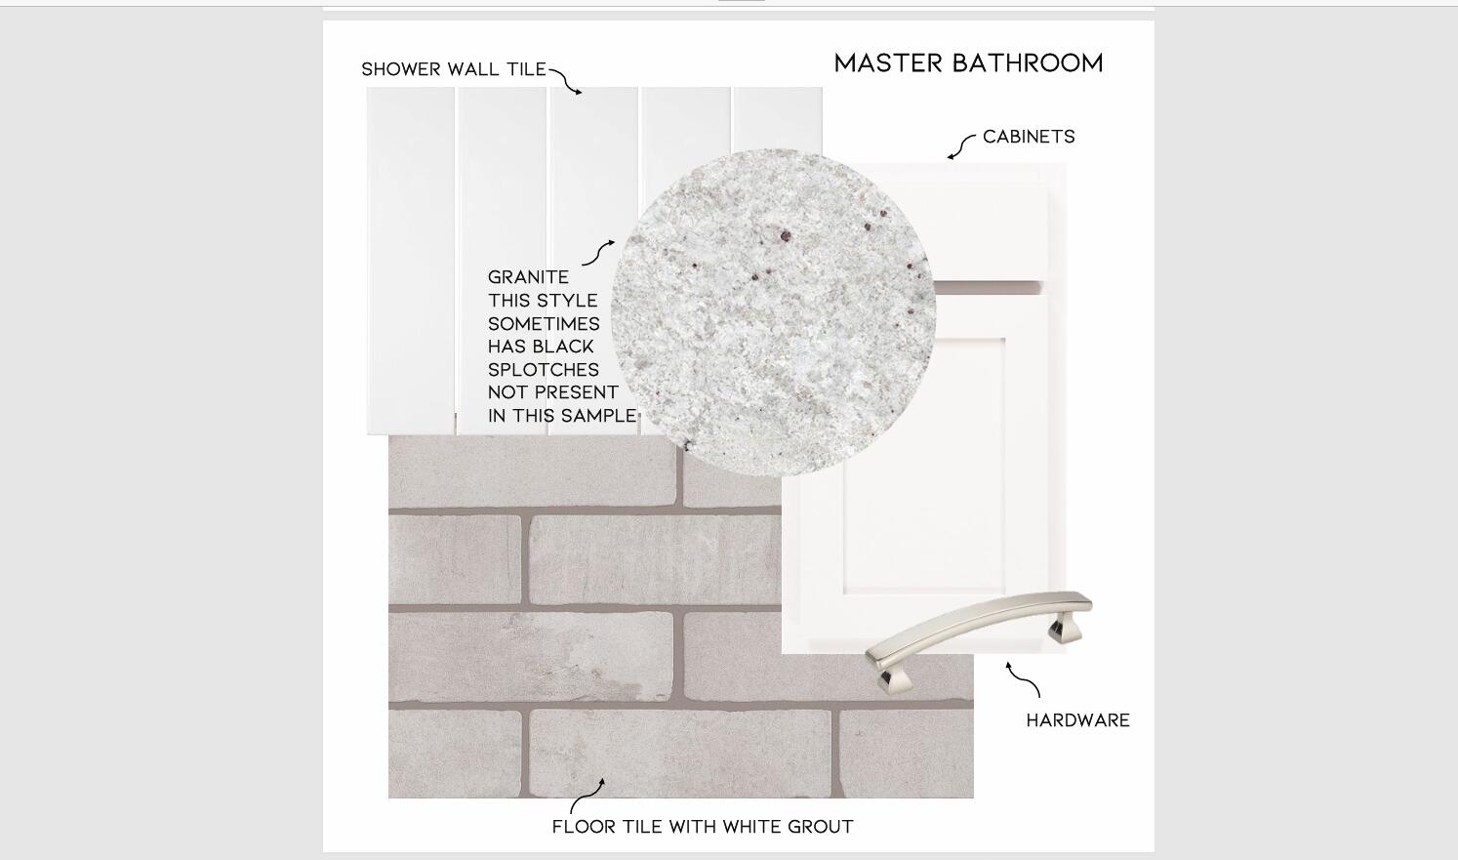
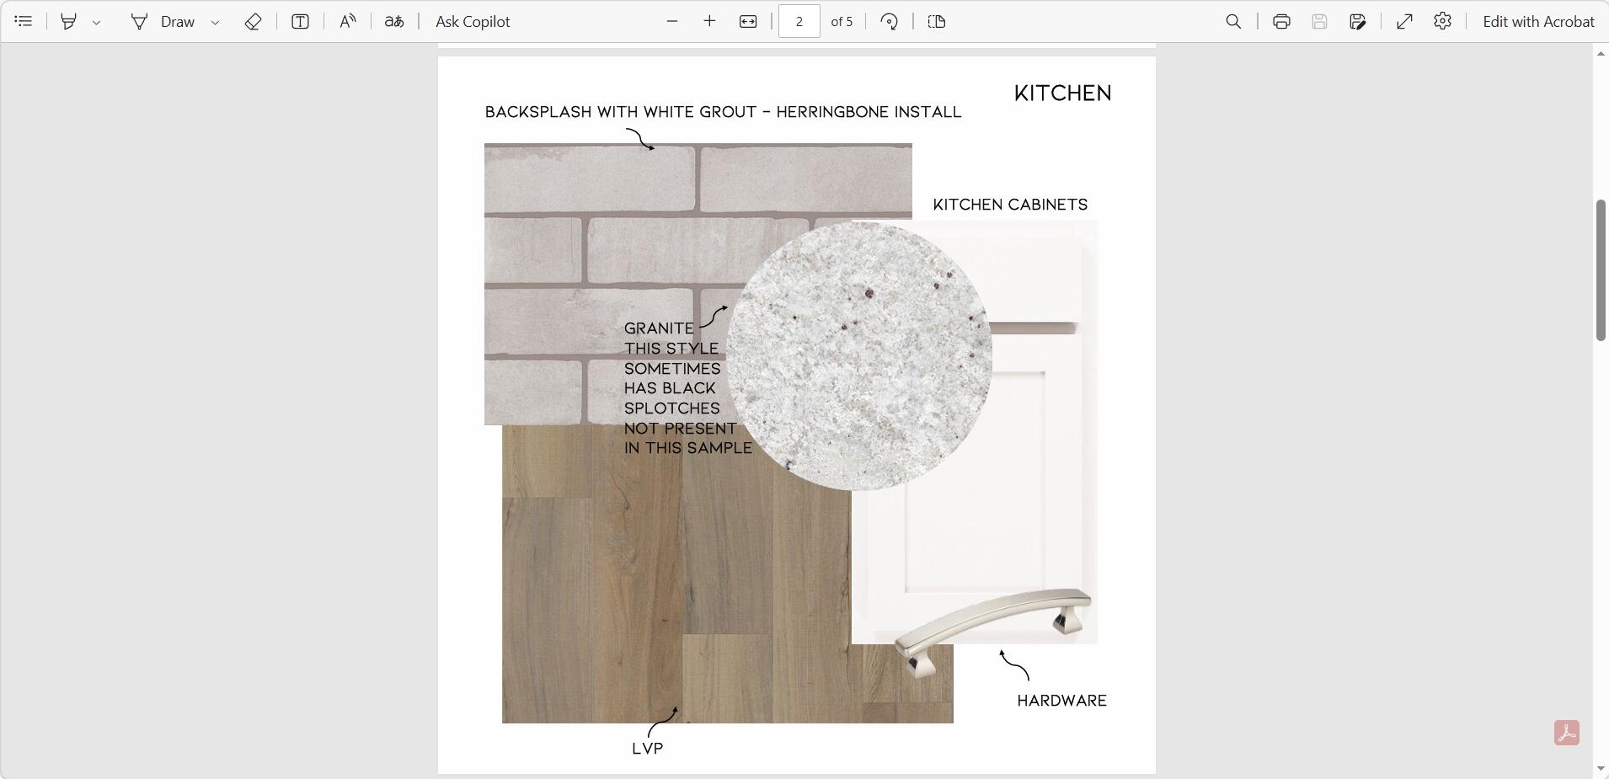
BUILDER OFFERING $7,500 towards Buyers closing costs with our preferred lender **NEW CONSTRUCTION**EDGESTONE IS LOCATED BESIDE MEADOW STREAM SUBDIVISION***This Wrigley D Floorplan is 2,922 Square Feet with 4 bedrooms, 3 full baths, plus large loft/bonus room. Open concept family and kitchen great for entertaining. This home also includes a separate dining room, butler's pantry, gourmet kitchen with oversized island, granite countertops, ceramic tile backsplash, stainless steel appliances. The master bath features an oversized tile shower, double vanity sinks, granite countertops, large walk-in closet. Floorplans, Elevations, Options, subject to change anytime without Notice or Obligation.

4
beds

3
baths

2,922 Sq.Ft. LIVING AREA

0.26 Acres lot

Kevin Jennings

Kevin Jennings

Features & Amenities

Interior

  • total bedrooms4
  • Total bathrooms3
  • full bathrooms3
  • Laundry room Electric Dryer Hookup, Gas Dryer Hookup, Laundry Room, Washer Hookup
  • Flooring Carpet, Hardwood, Tile
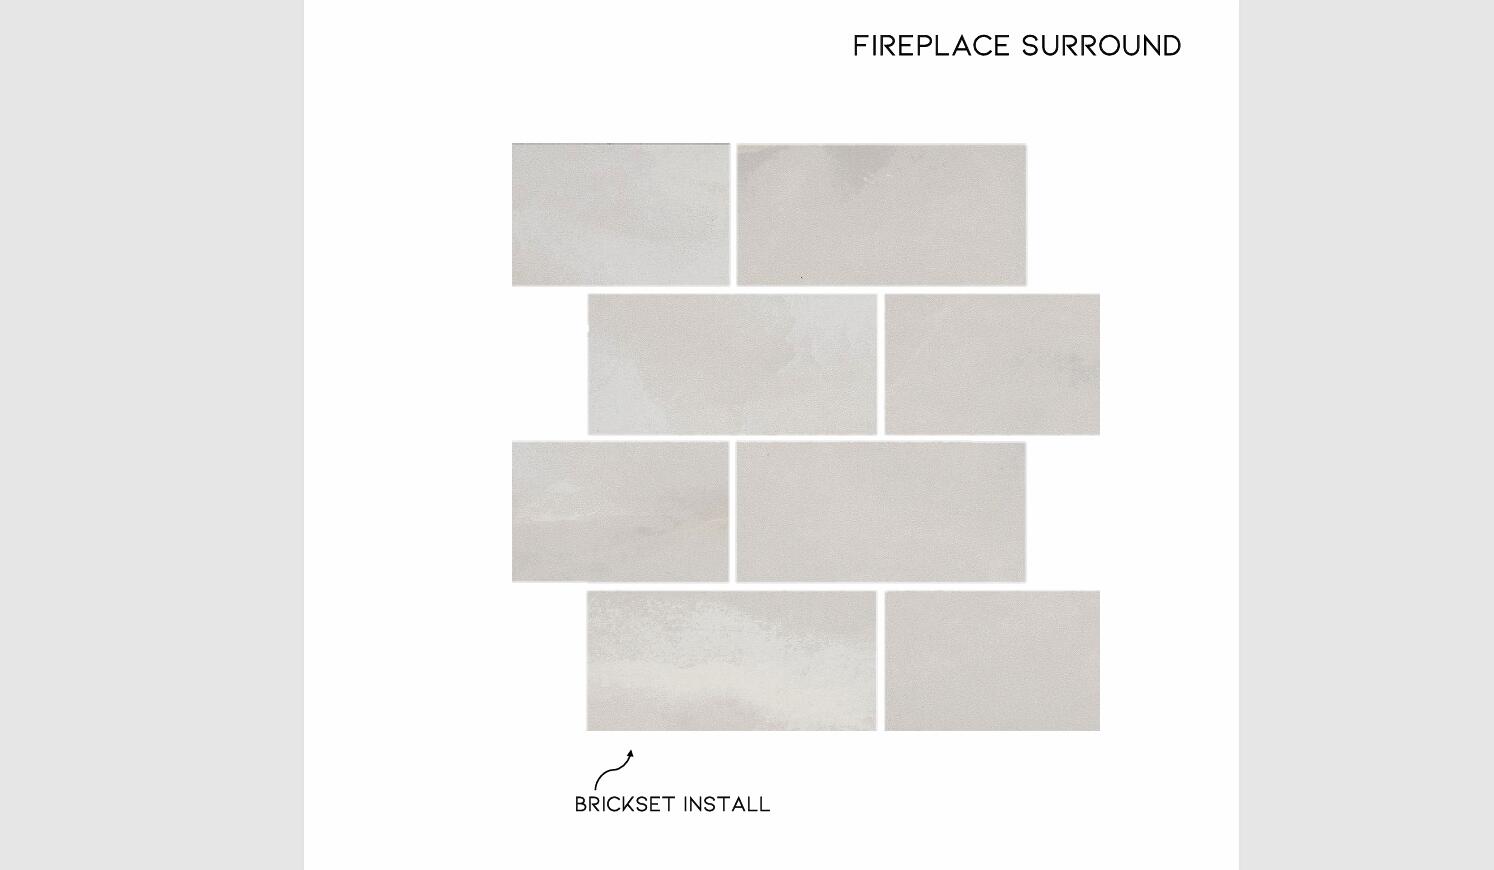
  • Fireplace Gas Log, Great Room
  • APPLIANCES Other, Tankless Water Heater, Microwave, Gas Water Heater, Gas Range, Free-Standing Gas Range, Disposal, Dishwasher
  • other interior Features Double Vanity, Eat-in Kitchen, En Suite, Entrance Foyer, Granite Counters, High Ceilings, Open Floorplan, Pantry, Separate Dining Room, Separate Shower, Sound System, Tub/shower Combo, Walk-In Closet(s)

Area & Lot

  • Status Sold
  • Date Sold August 21, 2026
  • Living Area2,922 Sq.Ft.
  • Total Area2,922 Sq.Ft.
  • Lot Area0.26 Acres
  • MLS® ID1540296
  • TypeResidential
  • YEAR BUILT2026
  • NeighborhoodOoltewah
  • Architecture StylesContemporary
  • View DescriptionMountain(s), Other
  • Elementary SchoolOoltewah Elementary
  • Middle SchoolHunter Middle
  • High SchoolOoltewah

Exterior

  • STORIES2
  • Garage Space2.0
  • water SourcePublic
  • utilitiesCable Available, Electricity Available, Phone Available, Sewer Connected, Underground Utilities
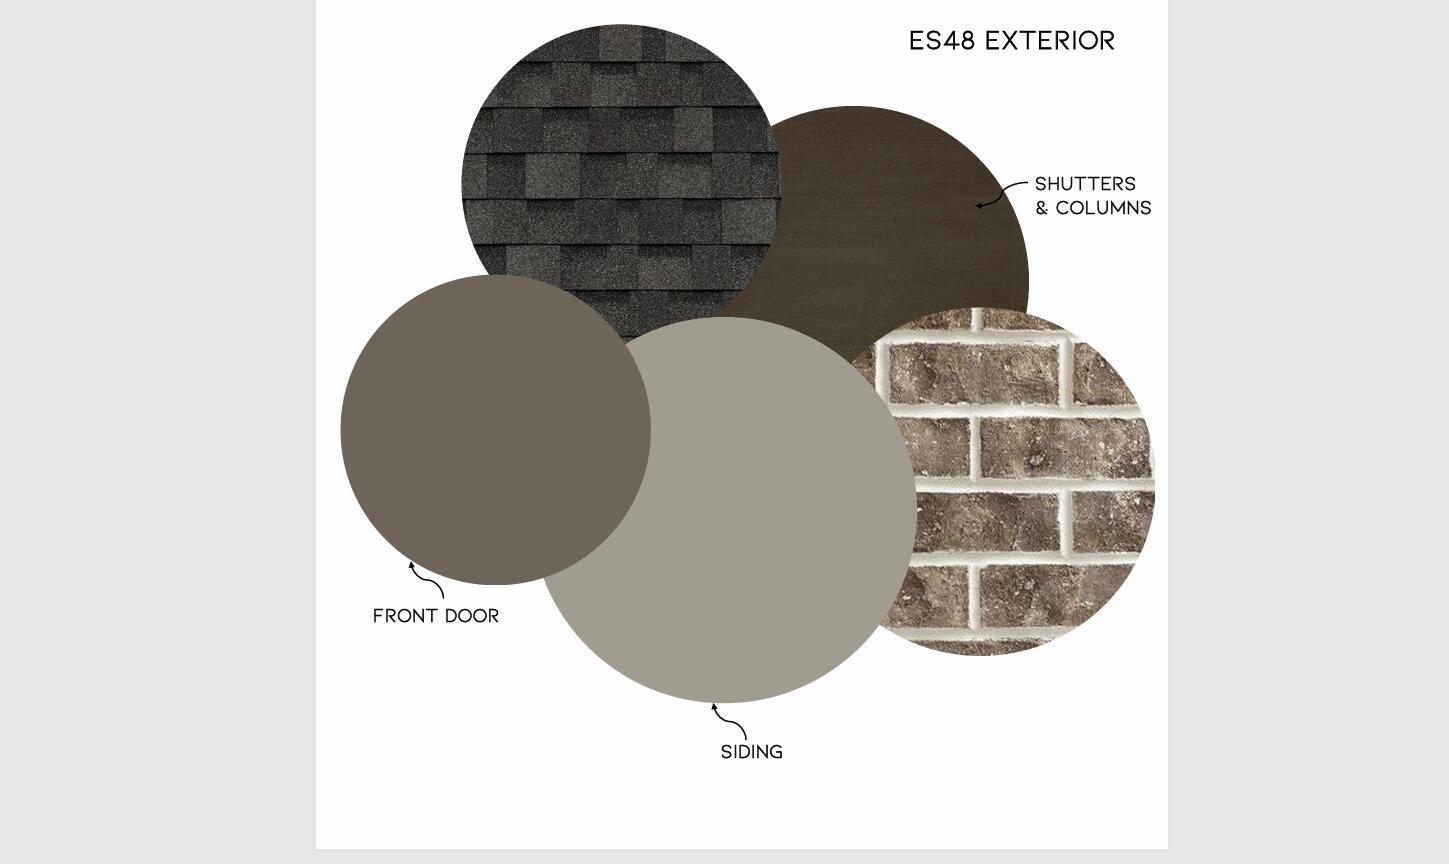
  • roofAsphalt, Shingle
  • lot featuresLevel, Split Possible
  • parkingGarage Door Opener, Garage Faces Front, Kitchen Level, Off Street
  • HEAT TYPECentral, Natural Gas
  • AIR CONDITIONINGCentral Air, Electric, Multi Units
  • sewerHolding Tank, Septic Tank
  • SubstructureSlab
  • HOA AmenitiesNone
  • security FeaturesSmoke Detector(s)
  • other exterior FeaturesNone

Financial

  • Sales Price$494,097
  • Real Estate Tax $227/yr
  • HOA $400/yr

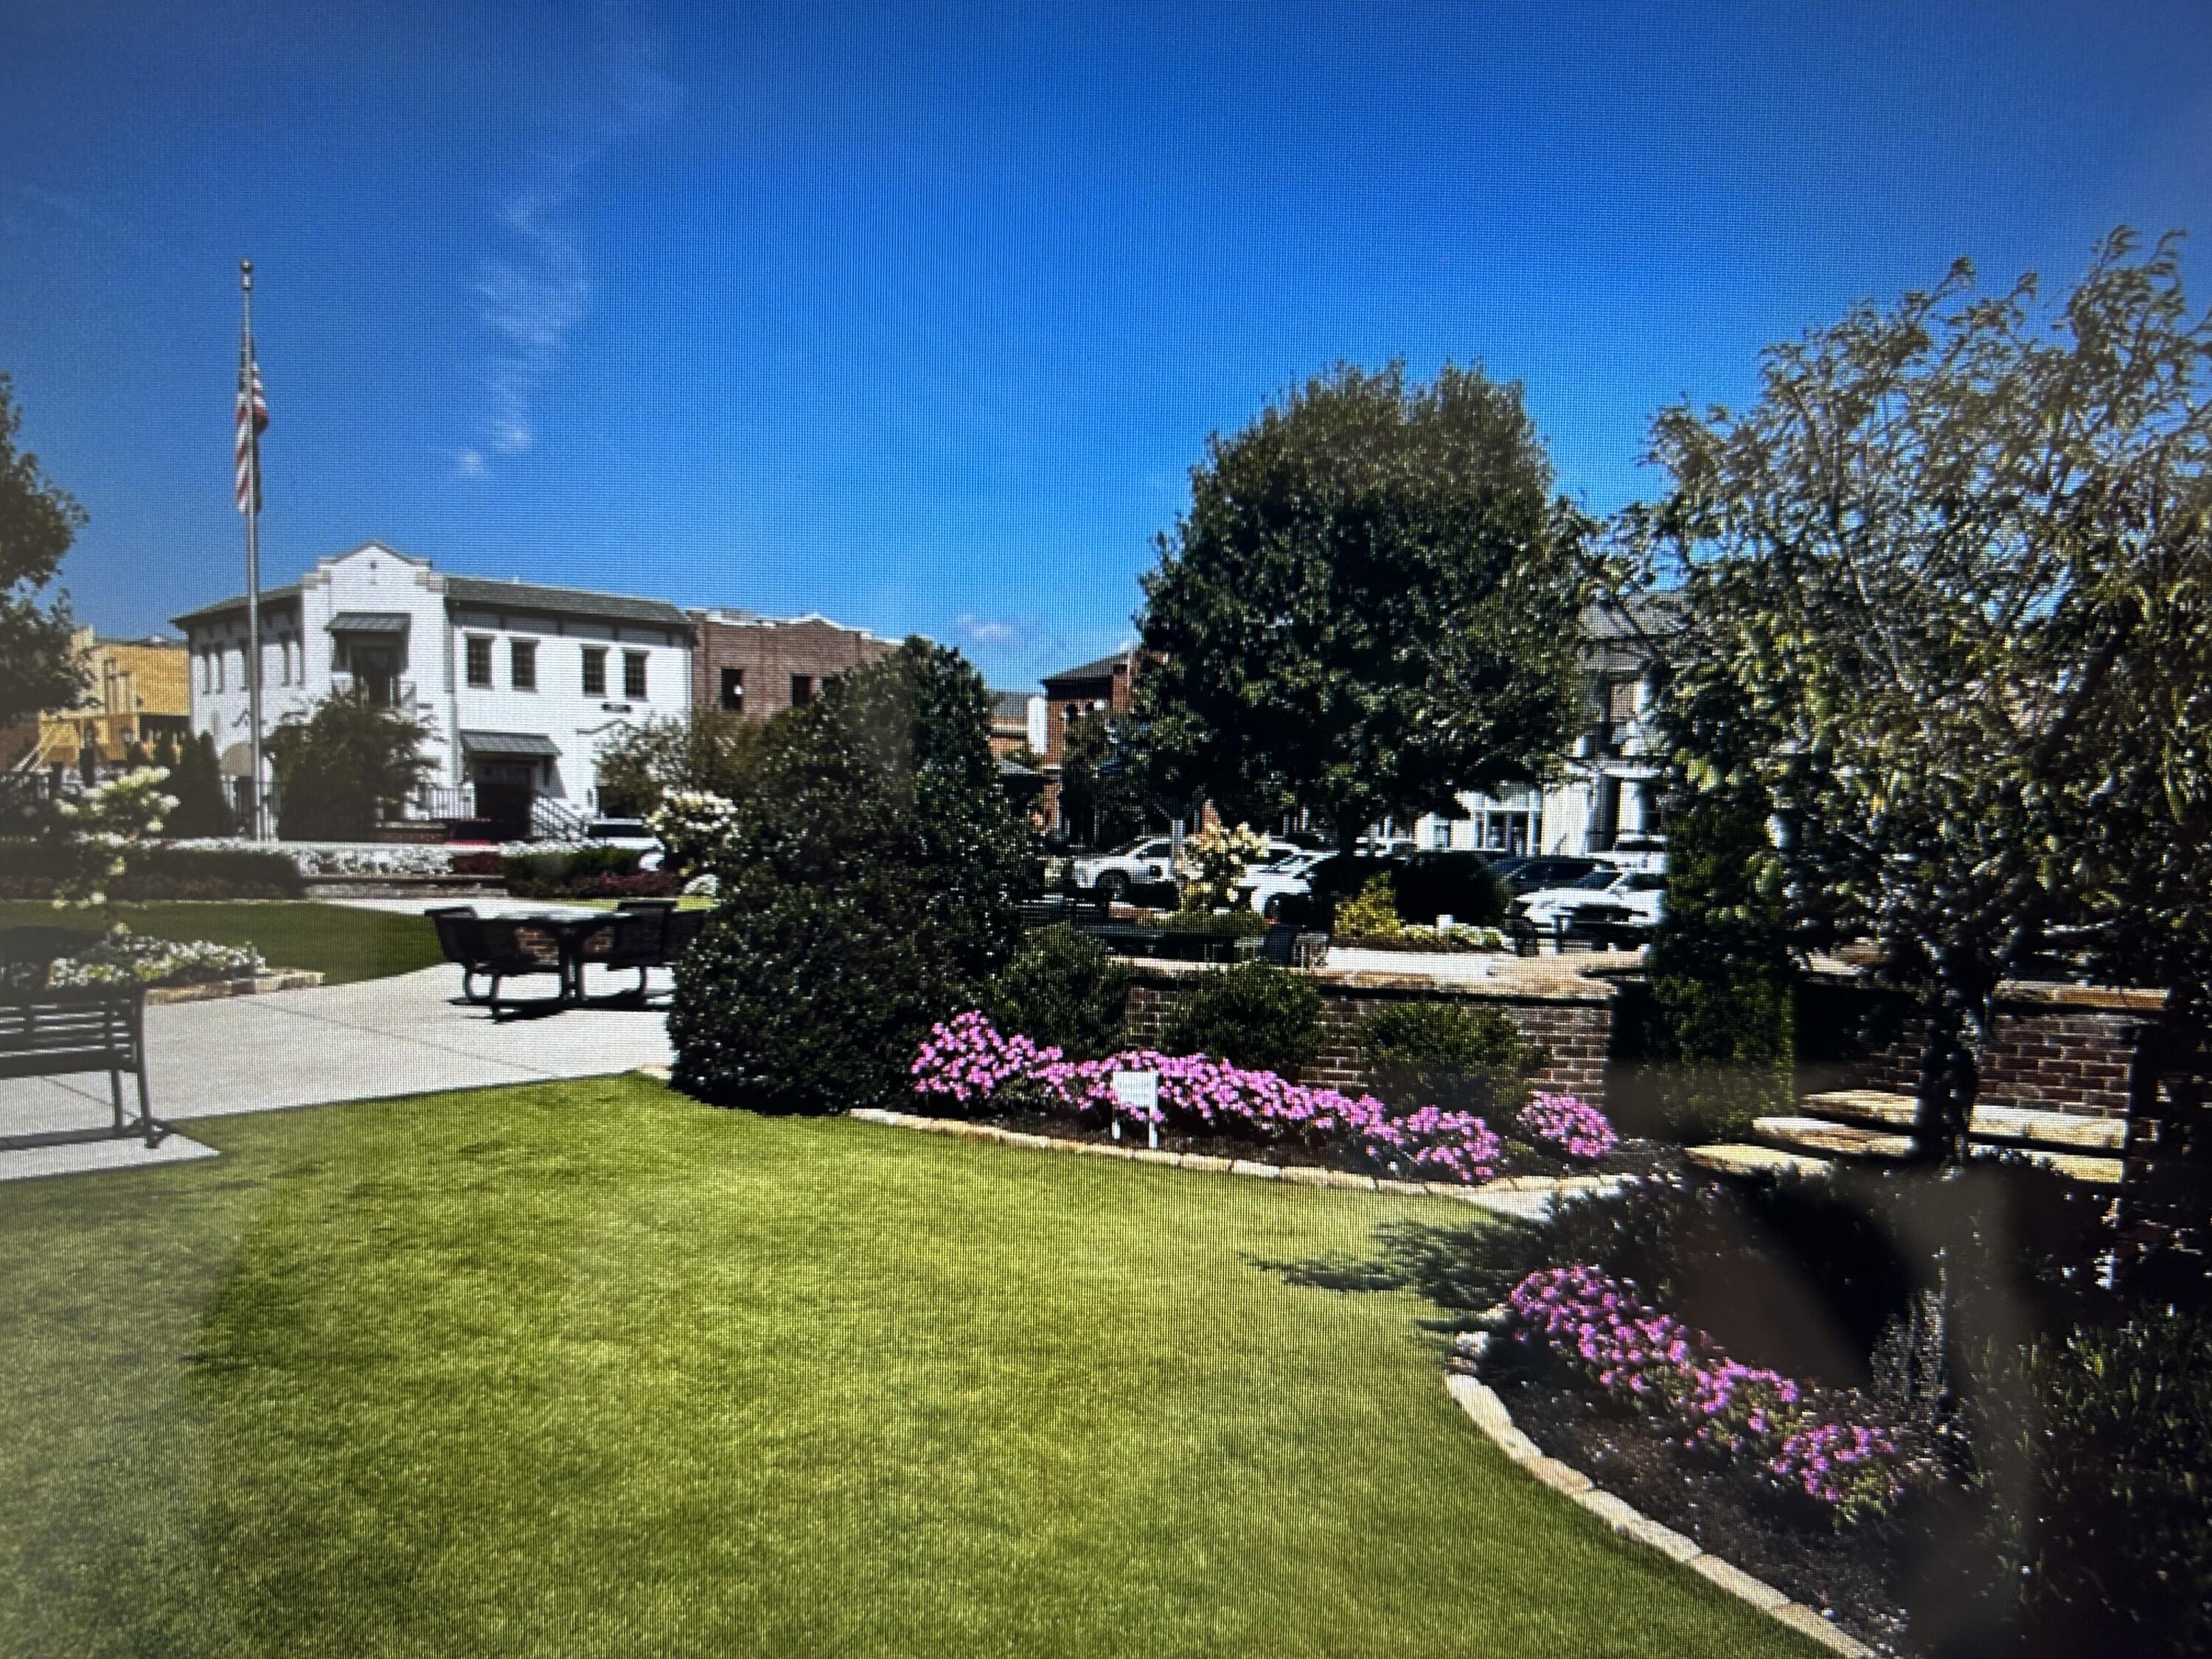
Ooltewah

Explore

Work With Marcus

Whether buying or selling, Marcus offers unmatched market knowledge, clear communication, and a client-first approach that gets results.

Follow Me on Instagram