8309 Heron Circle
8309 Heron Circle
8309 Heron Circle
8309 Heron Circle
8309 Heron Circle
8309 Heron Circle
8309 Heron Circle
8309 Heron Circle
8309 Heron Circle
8309 Heron Circle
8309 Heron Circle
8309 Heron Circle
8309 Heron Circle
8309 Heron Circle
8309 Heron Circle
8309 Heron Circle
8309 Heron Circle
8309 Heron Circle
8309 Heron Circle
8309 Heron Circle
8309 Heron Circle
8309 Heron Circle
8309 Heron Circle
8309 Heron Circle
8309 Heron Circle
8309 Heron Circle
8309 Heron Circle
8309 Heron Circle
8309 Heron Circle
8309 Heron Circle
8309 Heron Circle
8309 Heron Circle
8309 Heron Circle
8309 Heron Circle
8309 Heron Circle
8309 Heron Circle
8309 Heron Circle
8309 Heron Circle
8309 Heron Circle
8309 Heron Circle
8309 Heron Circle
SEE ALL PHOTOS
8309 Heron Circle
8309 Heron Circle
8309 Heron Circle
8309 Heron Circle
8309 Heron Circle
8309 Heron Circle
8309 Heron Circle
8309 Heron Circle
8309 Heron Circle
8309 Heron Circle
8309 Heron Circle
8309 Heron Circle
8309 Heron Circle
8309 Heron Circle
8309 Heron Circle
8309 Heron Circle
8309 Heron Circle
8309 Heron Circle
8309 Heron Circle
8309 Heron Circle
8309 Heron Circle
8309 Heron Circle
8309 Heron Circle
8309 Heron Circle
8309 Heron Circle
8309 Heron Circle
8309 Heron Circle
8309 Heron Circle
8309 Heron Circle
8309 Heron Circle
8309 Heron Circle
8309 Heron Circle
8309 Heron Circle
8309 Heron Circle
8309 Heron Circle
8309 Heron Circle
8309 Heron Circle
8309 Heron Circle
8309 Heron Circle
8309 Heron Circle
8309 Heron Circle
Courtesy of Michael Henricks, Keller Williams Realty,423-309-9892
Sold

8309 Heron Circle

8309 Heron Circle, Ooltewah, TN 37363

$567,395
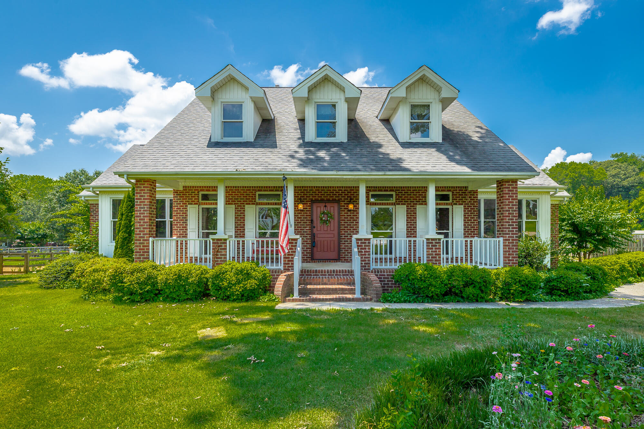
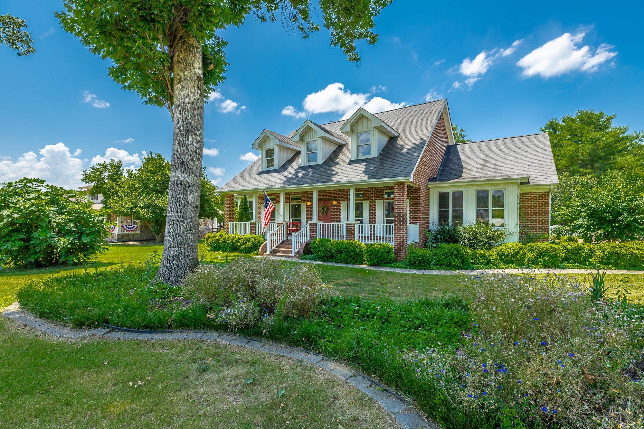
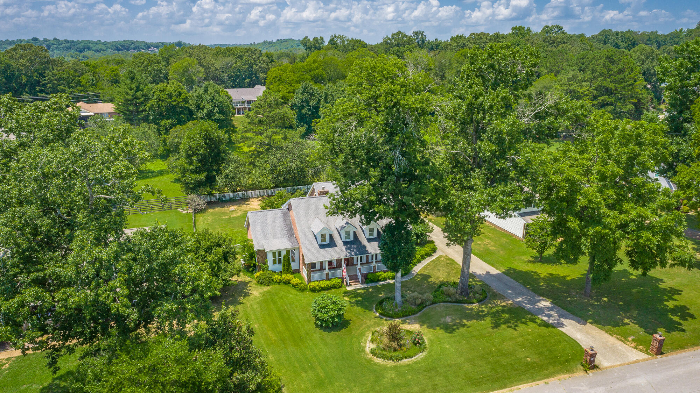
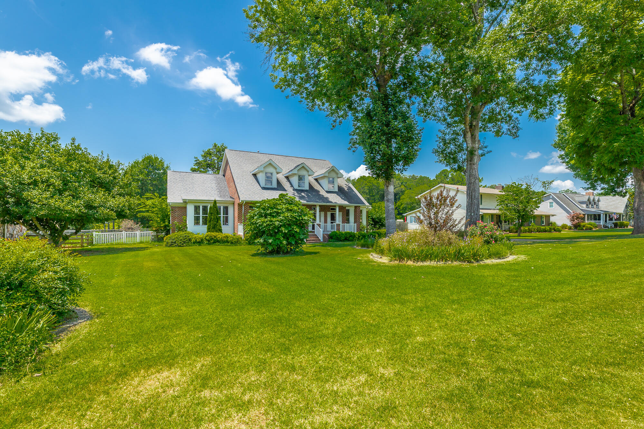
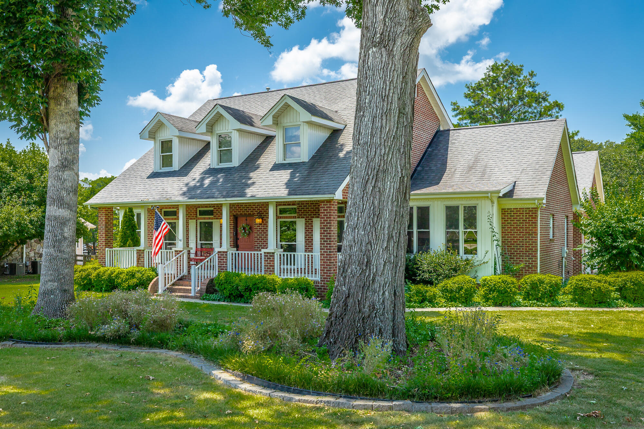
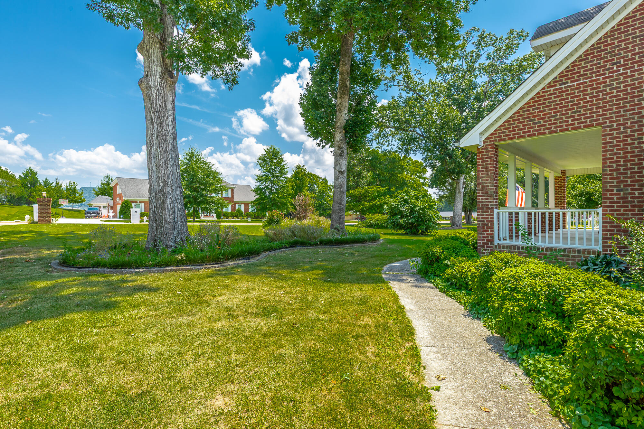
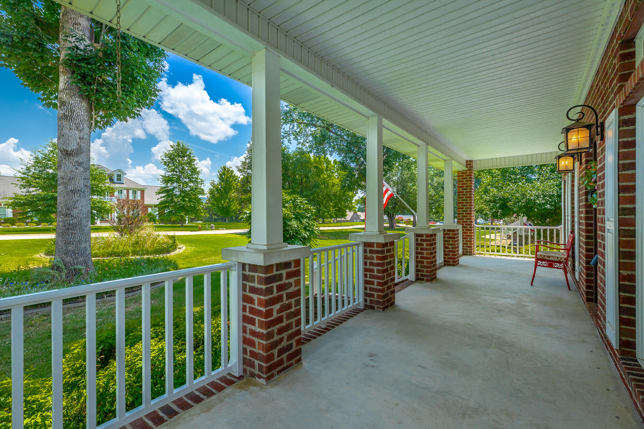
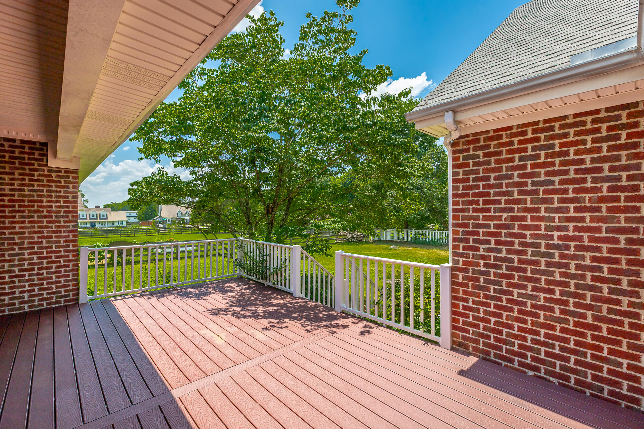
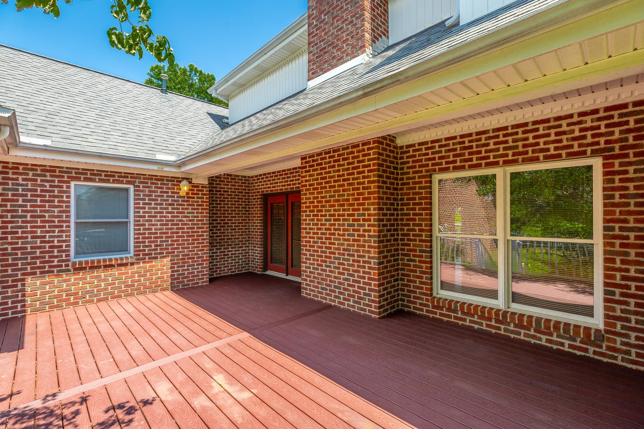
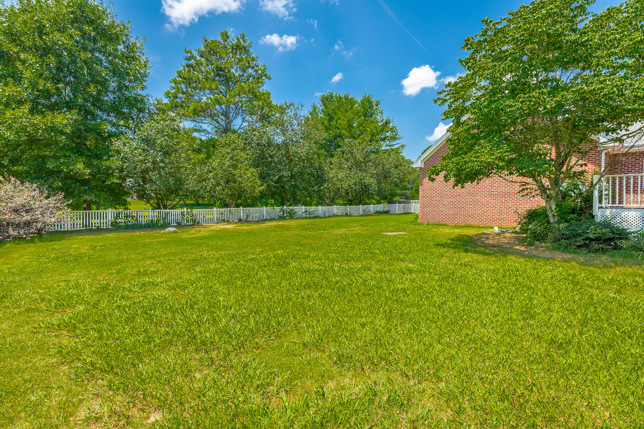
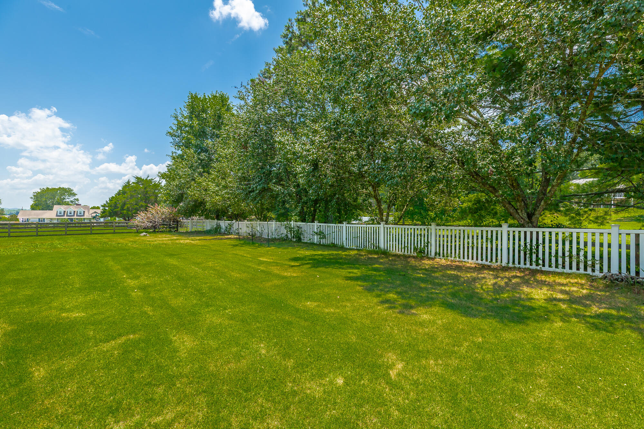
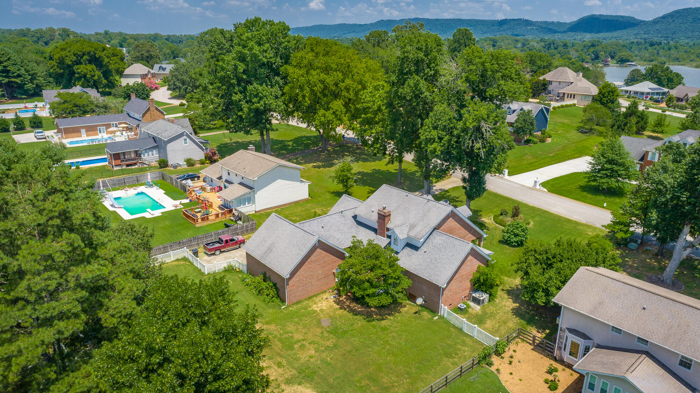
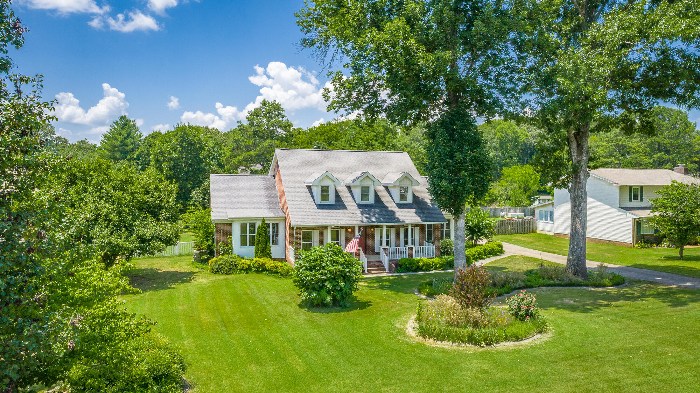
Welcome to Heron Bay, nestled in the sought after community of Ooltewah. This beautiful home is sitting on a wonderful level and lush lot. Offering mature trees, landscaping, a fully fenced back yard, front and back sitting porches to enjoy the sun rise and sun sets, sprawled across a half acre lot to spread out and play. The back yard also offers great potential for an in-ground pool for the hot Chattanooga summers.
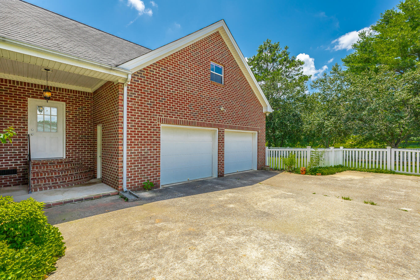
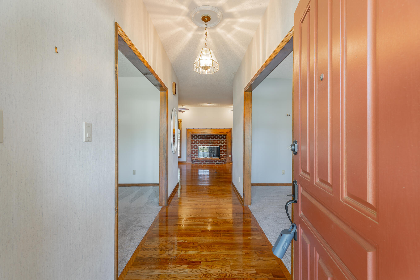
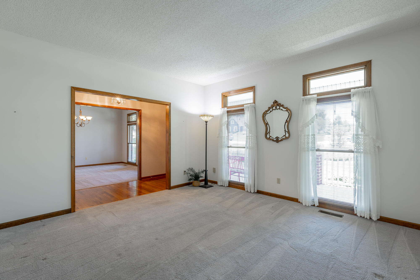
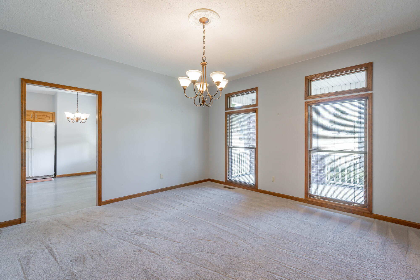
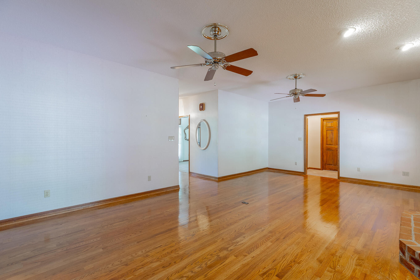
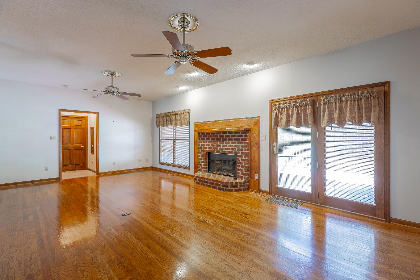
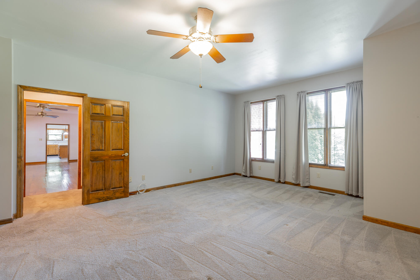
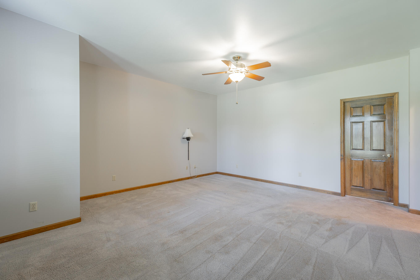
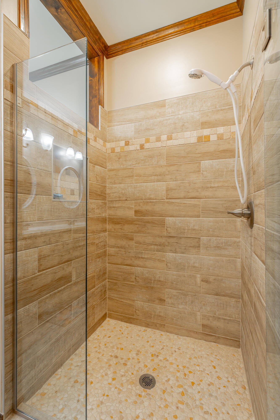
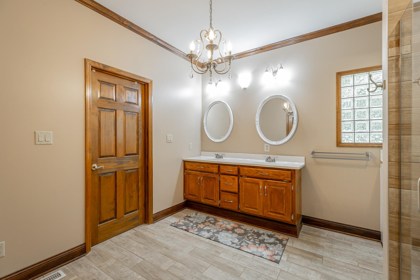
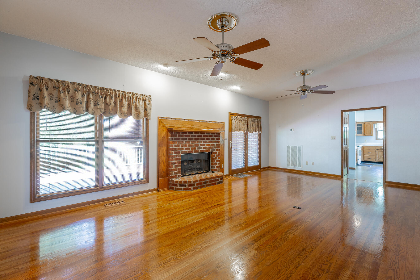
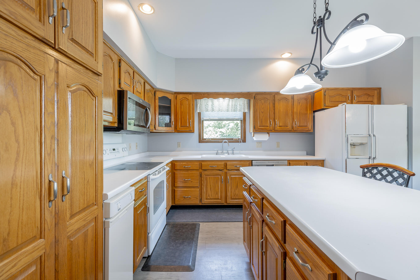
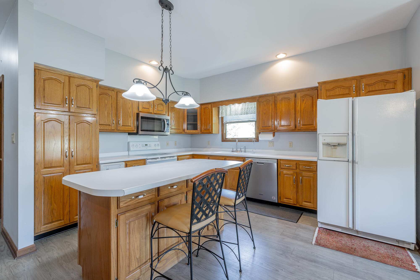
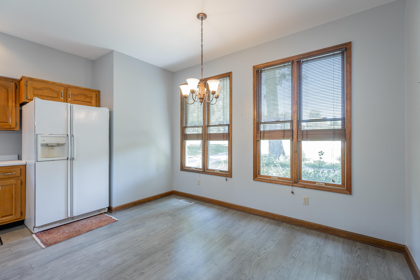
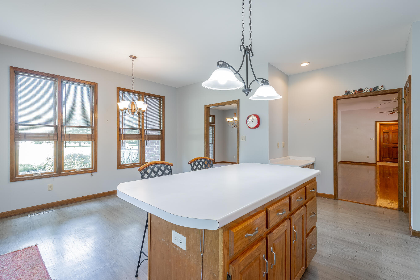
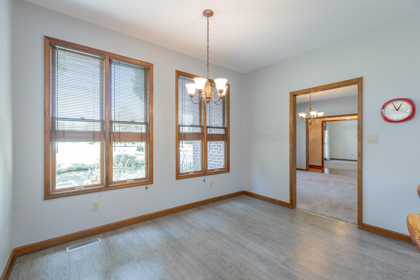
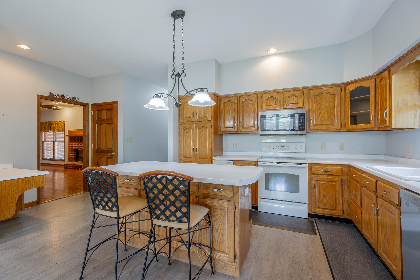
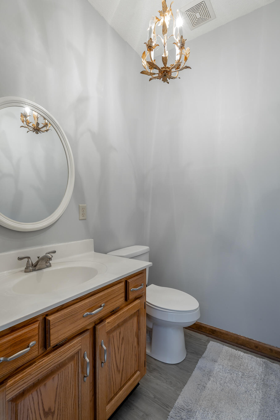
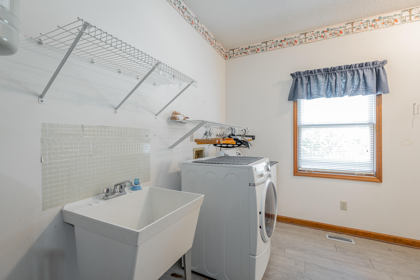
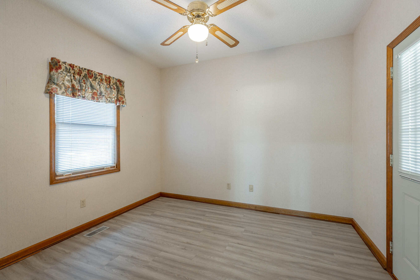
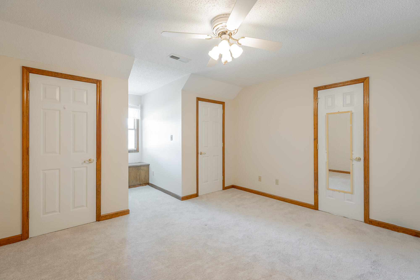
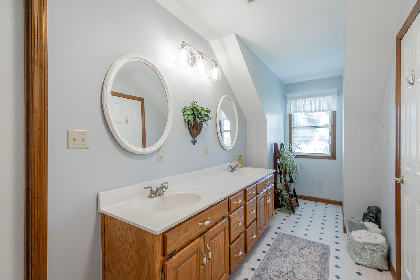
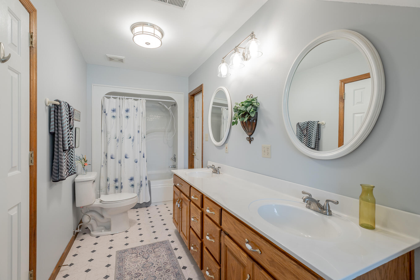
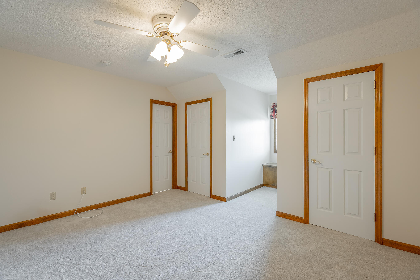
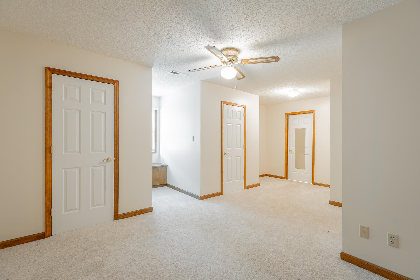
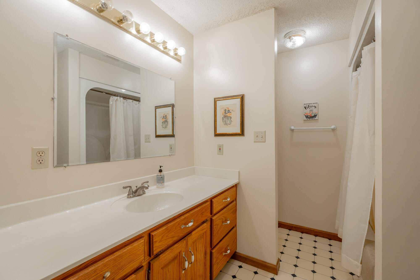
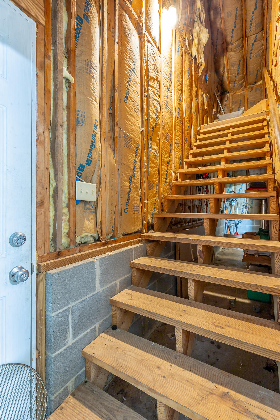
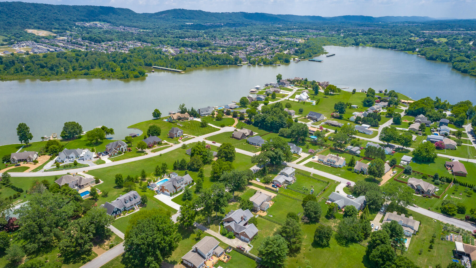
This amazing waterfront community is just minutes to Cambridge Square, wonderful eateries, and several grocery stores. The commute to the Hamilton Place area is about 15 minutes, and about 25 minutes to Downtown Chattanooga. The Home features Four full bedrooms, Three full bathrooms, One half bath, and an additional unfinished bonus space over the garage. This home has been meticulously maintained and was custom built with purpose, to serve all the wants and needs that any family can hope for. The primary bedroom is situated on the main level and offers an on-suite bath which has been beautifully updated, Two family rooms (one with a beautiful gas burning fire place), the mud room, laundry room, a large and spacious prep-style kitchen, and the formal dining room. This home offers plenty of space for weekend get-together's or hosting through the Holidays with family and friends. On the second floor you will find Three additional bedrooms, one with another on-suite full bath, and two other bedrooms that share an on-suite/walk through full bath. The connected and spacious Two car Garage offers tons of space for wood working, storage, and additional potential for more finished bonus space above. This home has truly been loved and cared for and is awaiting its next family to make wonderful memories. Call Listing agent today for your private tour. All listing information is deemed to be accurate and correct. All buyer's to verify any and all material information is correct and recommends all buyer's to due their own due-diligence.48Hr First Right Of Refusal

4
beds

4
baths

3,401 Sq.Ft. LIVING AREA

0.55 Acres lot
Marcus Holt

Marcus Holt

Features & Amenities

Interior

  • total bedrooms4
  • Total bathrooms4
  • full bathrooms3
  • half bathroom1
  • Laundry room Electric Dryer Hookup, Gas Dryer Hookup, Laundry Room, Main Level, Sink, Washer Hookup
  • Flooring Carpet, Hardwood, Luxury Vinyl, Tile
  • Fireplace Den, Family Room, Gas Log
  • APPLIANCES Trash Compactor, Tankless Water Heater, Refrigerator, Gas Water Heater, Electric Range, Dishwasher, Convection Oven
  • other interior Features Breakfast Nook, Ceiling Fan(s), Central Vacuum, Connected Shared Bathroom, Double Closets, Double Vanity, Eat-in Kitchen, Entrance Foyer, High Ceilings, Kitchen Island, Pantry, Primary Downstairs, Separate Dining Room, Separate Shower, Sitting Area, Storage, Walk-In Closet(s), Whirlpool Tub, See Remarks

Area & Lot

  • Status Sold
  • Date Sold September 10, 2026
  • Living Area3,401 Sq.Ft.
  • Total Area3,401 Sq.Ft.
  • Lot Area0.55 Acres
  • MLS® ID1538122
  • TypeResidential
  • YEAR BUILT1994
  • NeighborhoodOoltewah
  • Elementary SchoolSnow Hill Elementary
  • Middle SchoolHunter Middle
  • High SchoolOoltewah

Exterior

  • STORIES2
  • Garage Space2.0
  • water SourcePublic
  • utilitiesCable Available, Electricity Connected, Natural Gas Connected, Underground Utilities
  • roofAsphalt, Shingle
  • lot featuresFew Trees, Front Yard, Landscaped, Level, Rectangular Lot
  • parkingConcrete, Driveway, Garage, Garage Faces Side, Kitchen Level, Off Street
  • HEAT TYPENatural Gas
  • AIR CONDITIONINGCentral Air, Electric, Multi Units
  • sewerSeptic Tank
  • SubstructureBlock, Brick/Mortar, Combination, Slab
  • security FeaturesSecured Garage/Parking, Smoke Detector(s)
  • other exterior FeaturesLighting, Rain Gutters

Financial

  • Sales Price$567,395
  • Real Estate Tax $2,251/yr

Ooltewah

Explore

Work With Marcus

Whether buying or selling, Marcus offers unmatched market knowledge, clear communication, and a client-first approach that gets results.

Follow Me on Instagram