


9583 Ilene Court
9583 Ilene Court
9583 Ilene Court
9583 Ilene Court
9583 Ilene Court
9583 Ilene Court
9583 Ilene Court
9583 Ilene Court
9583 Ilene Court
9583 Ilene Court
9583 Ilene Court
9583 Ilene Court
9583 Ilene Court
9583 Ilene Court
9583 Ilene Court
9583 Ilene Court
9583 Ilene Court
9583 Ilene Court
9583 Ilene Court
9583 Ilene Court
9583 Ilene Court
9583 Ilene Court
9583 Ilene Court
9583 Ilene Court
9583 Ilene Court
9583 Ilene Court
9583 Ilene Court
9583 Ilene Court
9583 Ilene Court
9583 Ilene Court
9583 Ilene Court
9583 Ilene Court
9583 Ilene Court
9583 Ilene Court
9583 Ilene Court
9583 Ilene Court
9583 Ilene Court
9583 Ilene Court
9583 Ilene Court
9583 Ilene Court
SEE ALL PHOTOS
9583 Ilene Court
9583 Ilene Court
9583 Ilene Court
9583 Ilene Court
9583 Ilene Court
9583 Ilene Court
9583 Ilene Court
9583 Ilene Court
9583 Ilene Court
9583 Ilene Court
9583 Ilene Court
9583 Ilene Court
9583 Ilene Court
9583 Ilene Court
9583 Ilene Court
9583 Ilene Court
9583 Ilene Court
9583 Ilene Court
9583 Ilene Court
9583 Ilene Court
9583 Ilene Court
9583 Ilene Court
9583 Ilene Court
9583 Ilene Court
9583 Ilene Court
9583 Ilene Court
9583 Ilene Court
9583 Ilene Court
9583 Ilene Court
9583 Ilene Court
9583 Ilene Court
9583 Ilene Court
9583 Ilene Court
9583 Ilene Court
9583 Ilene Court
9583 Ilene Court
9583 Ilene Court
9583 Ilene Court
9583 Ilene Court
9583 Ilene Court
Courtesy of Kevin Jennings, REAL Broker,423-650-3829
Pending

9583 Ilene Court

9583 Ilene Court, Ooltewah, TN 37363

$435,000
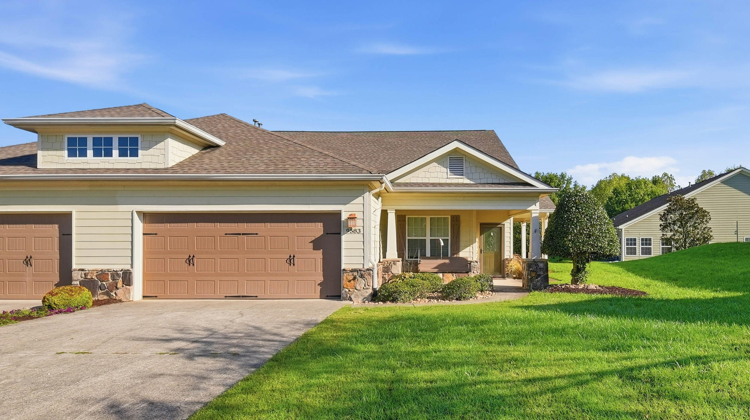
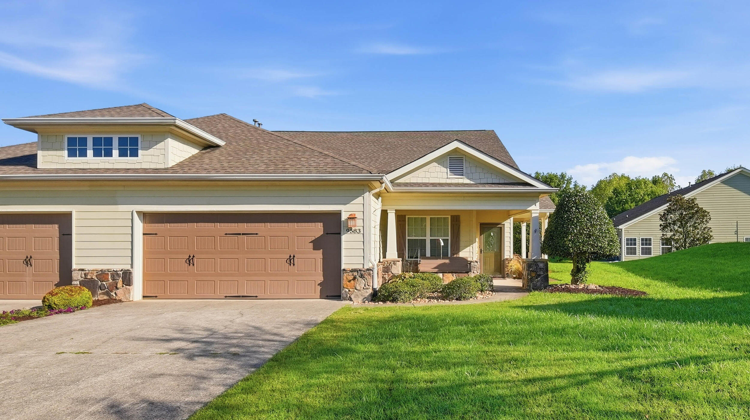
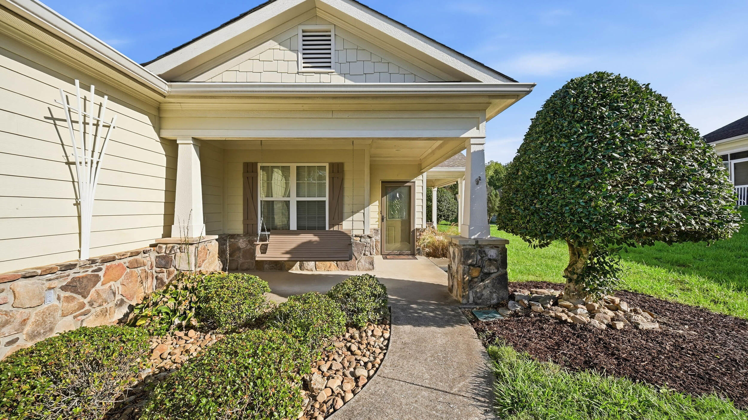
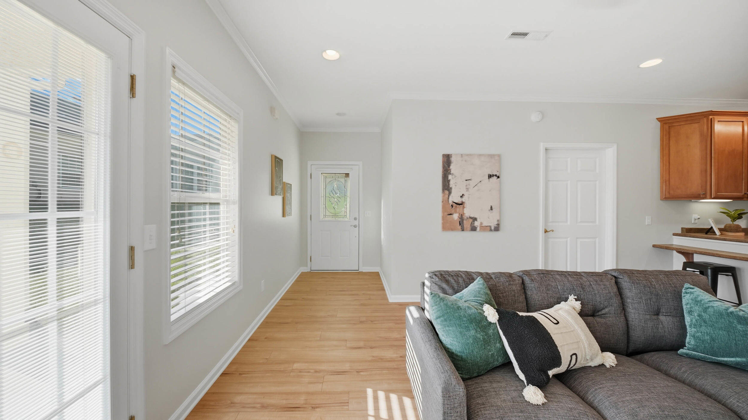
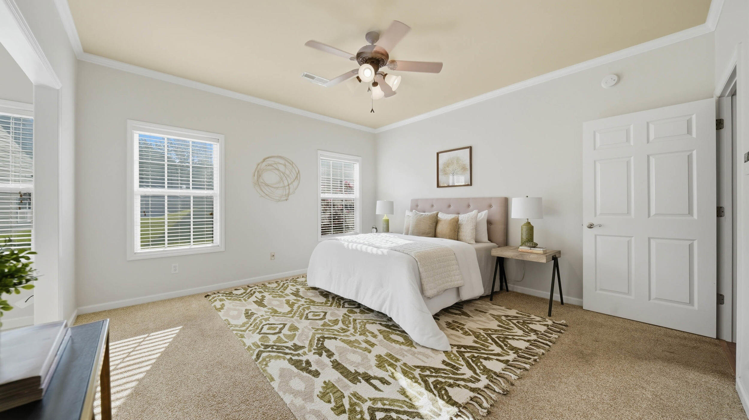
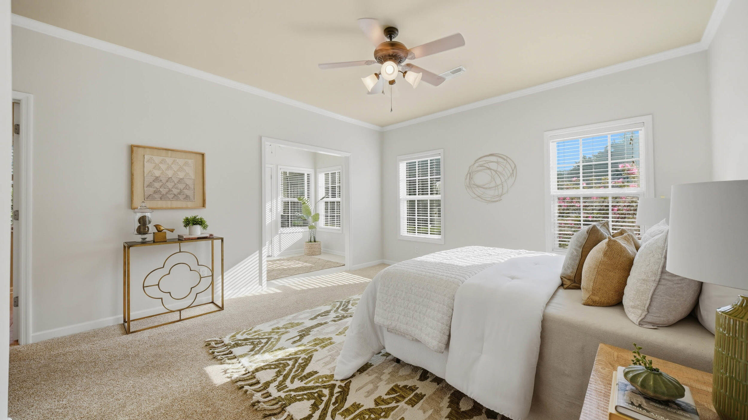
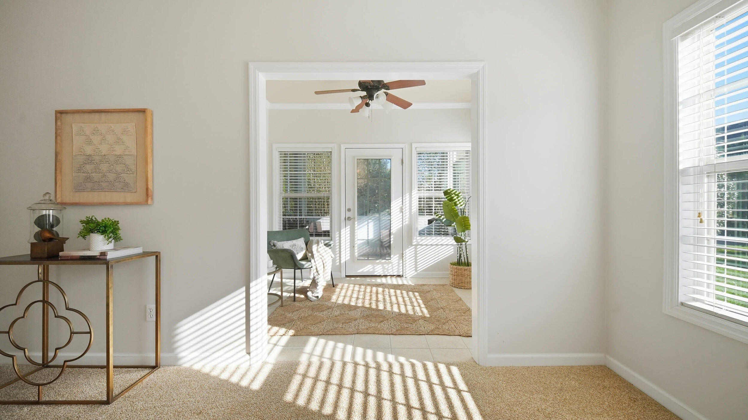
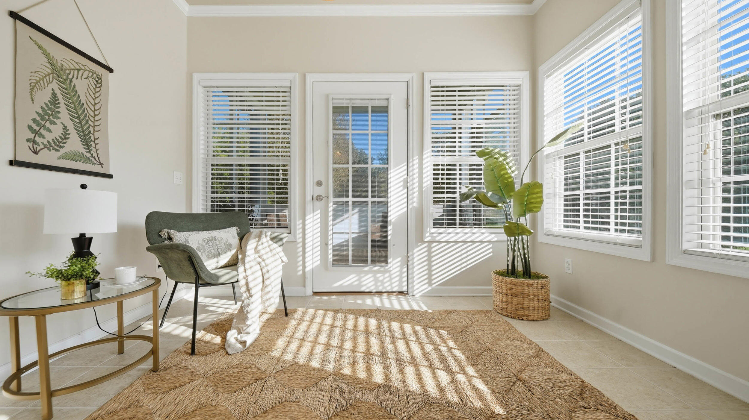
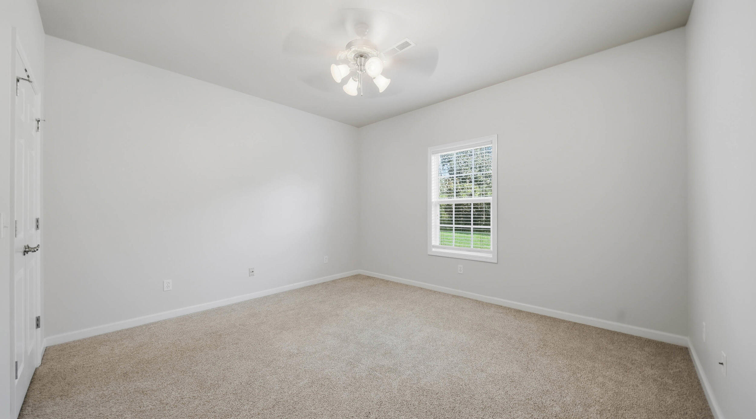
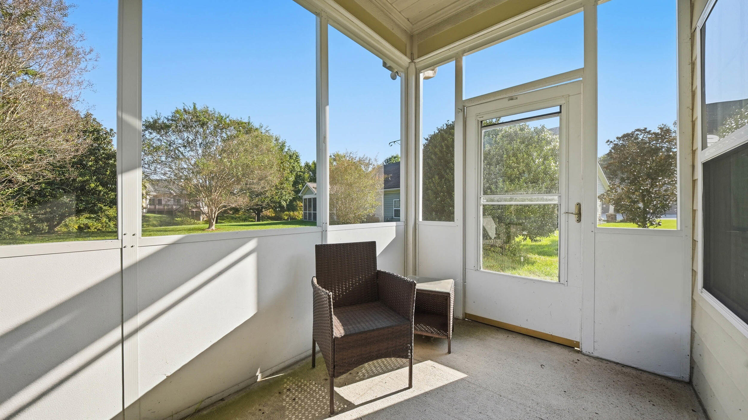
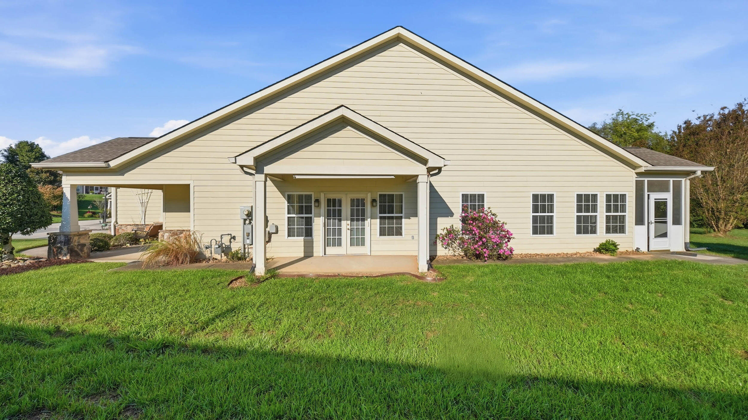
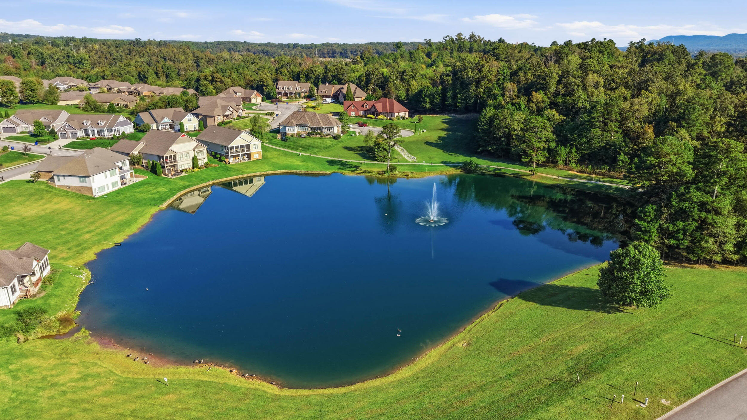
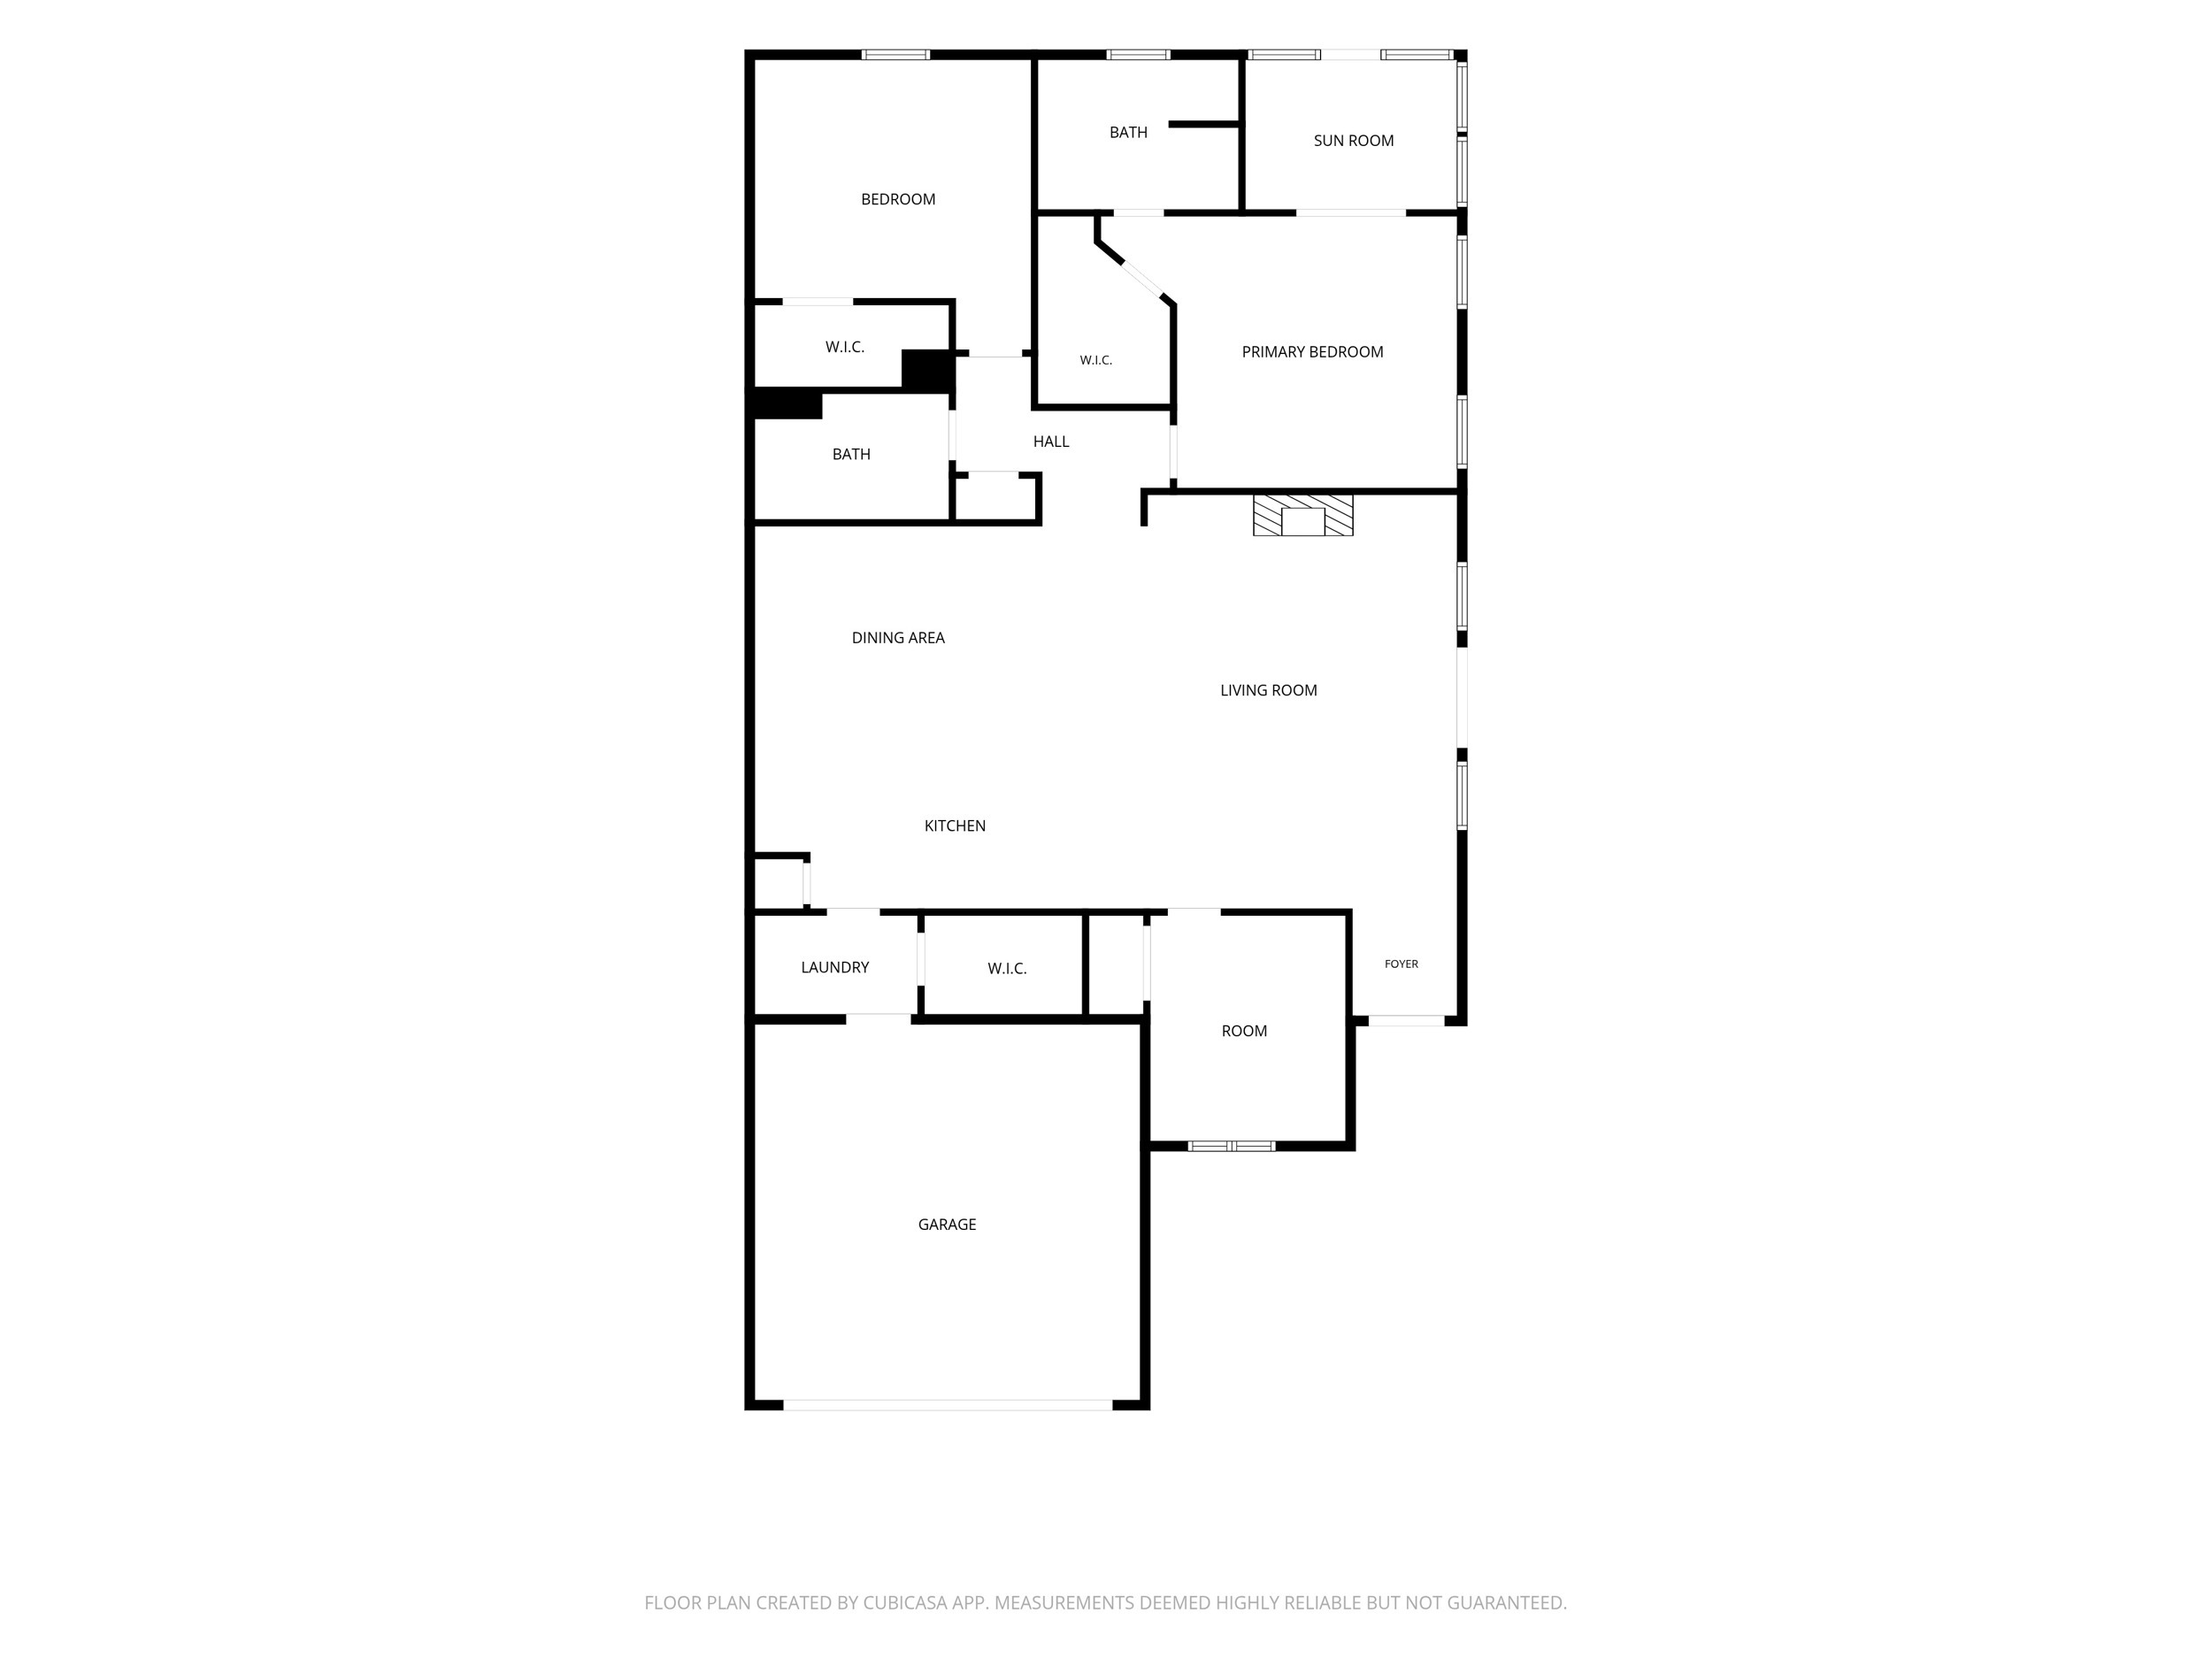
Discover a rare opportunity in The Village at Greenbriar Cove, a sought-after 55+ master-planned retirement community! Built in 2006, this charming Turnberry floor plan townhome sits on a level cul-de-sac lot with a winding creek along the rear property line, mature landscaping, and inviting green space. Enjoy the beauty of nature and room to breathe without the hassle of yard maintenance.

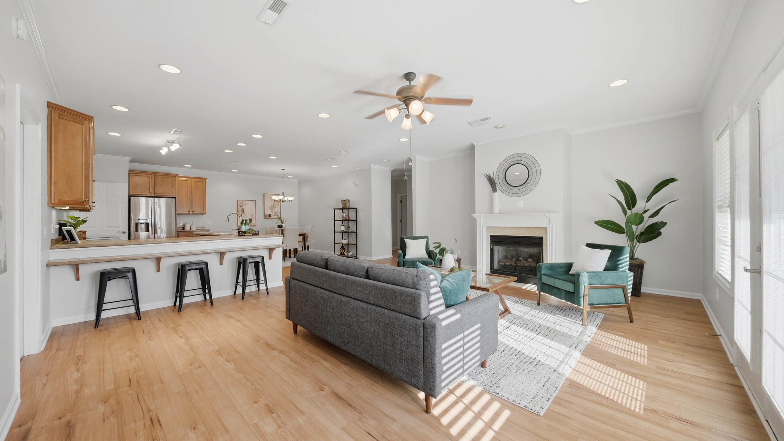
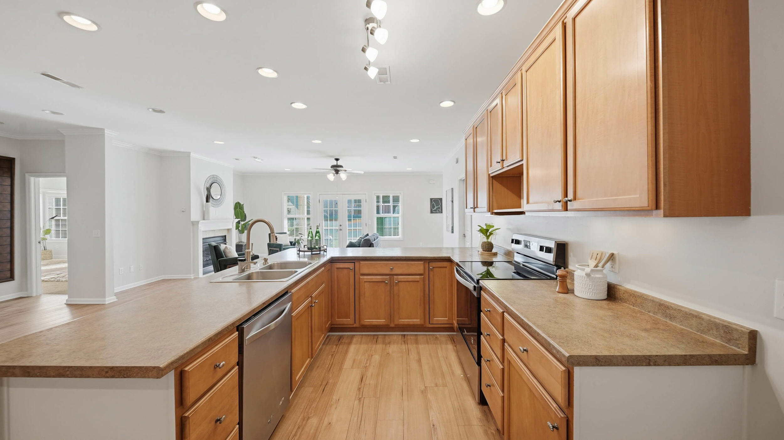
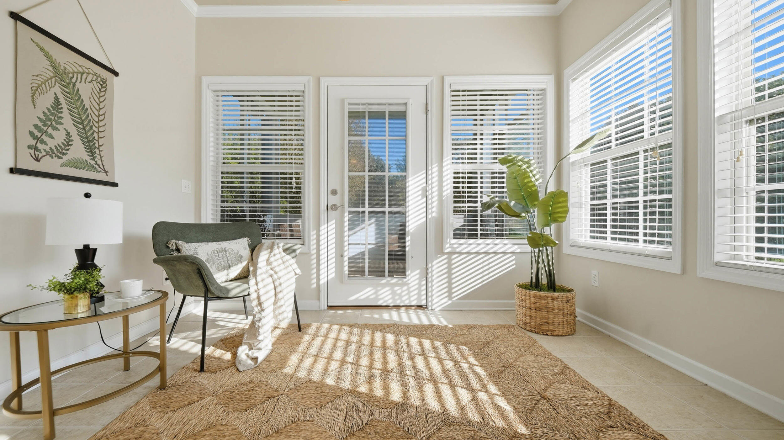
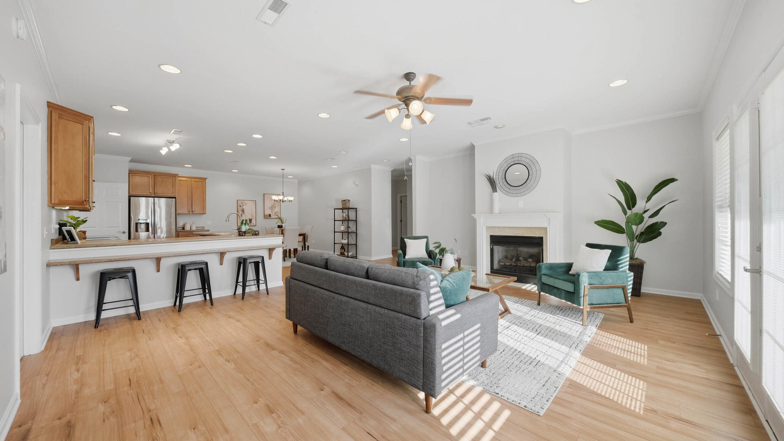
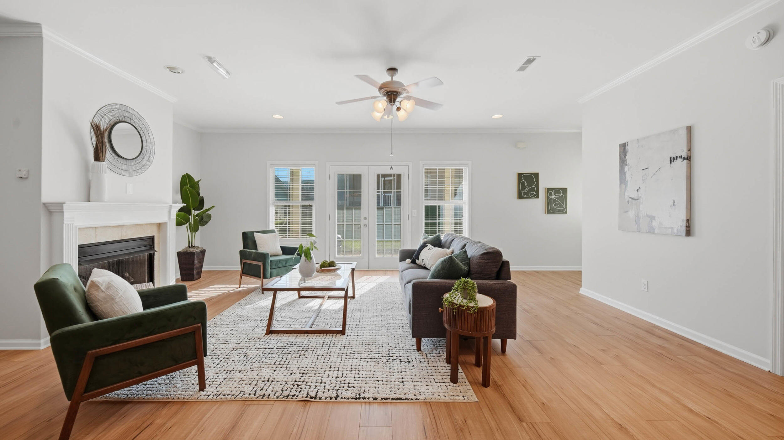
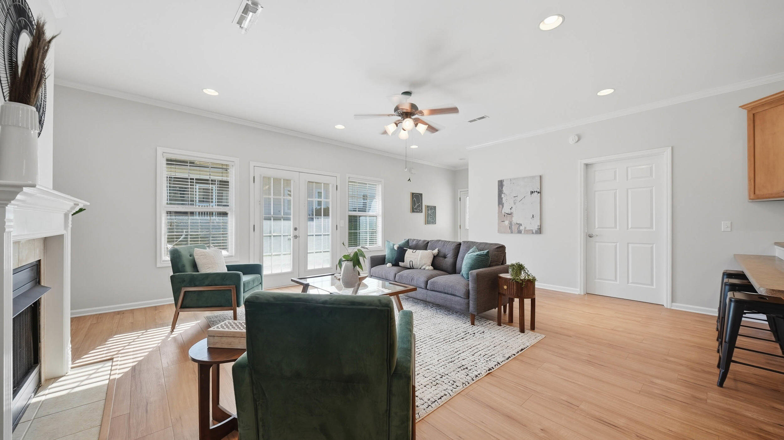
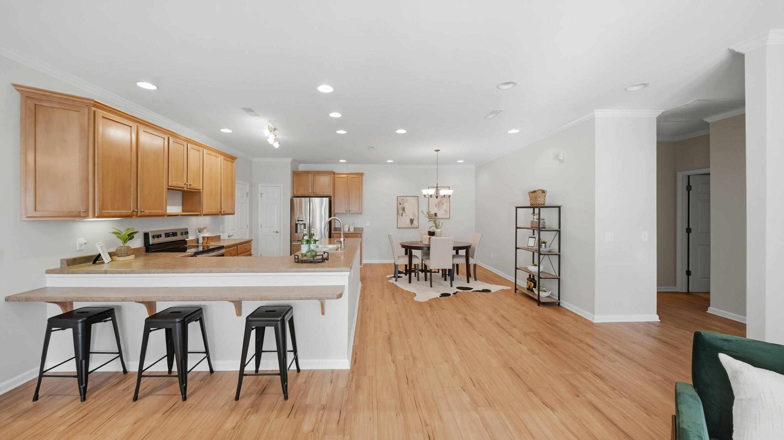
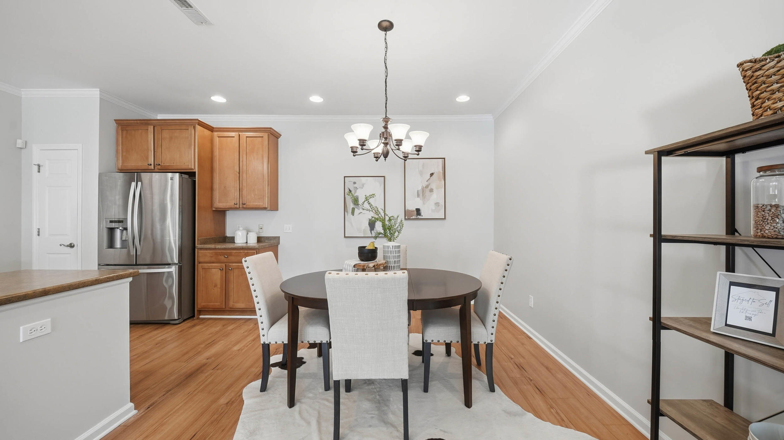
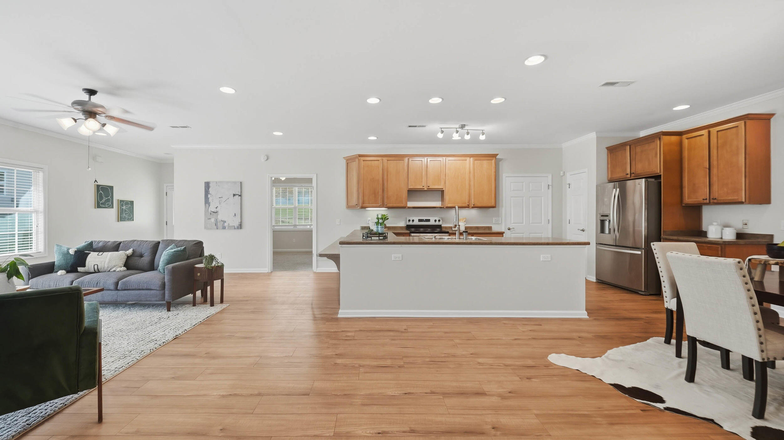
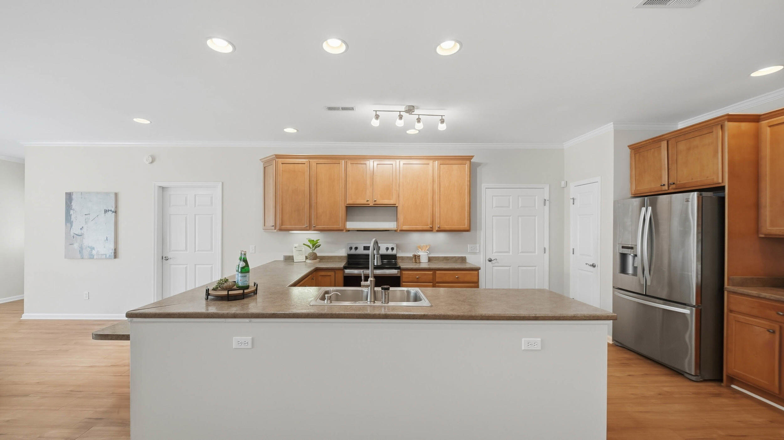
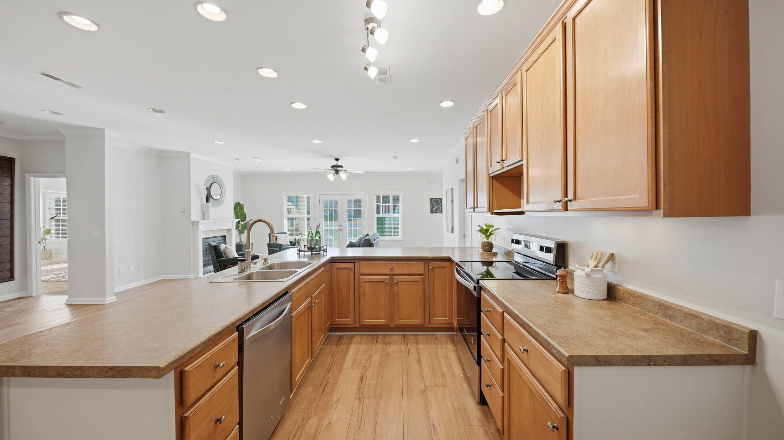
Inside, abundant natural light pours through the windows and French doors, connecting the living space to a covered side patio and screened backyard porch. The open kitchen, living, and dining areas create an ideal setting for entertaining or everyday living, highlighted by a gas fireplace with a painted mantel and a convenient floor outlet. The kitchen features an eat-at bar with seating for four, a pantry, and Stainless steel appliances, including a side-by-side refrigerator, with recessed lighting and under-cabinet task lighting adding both style and function.

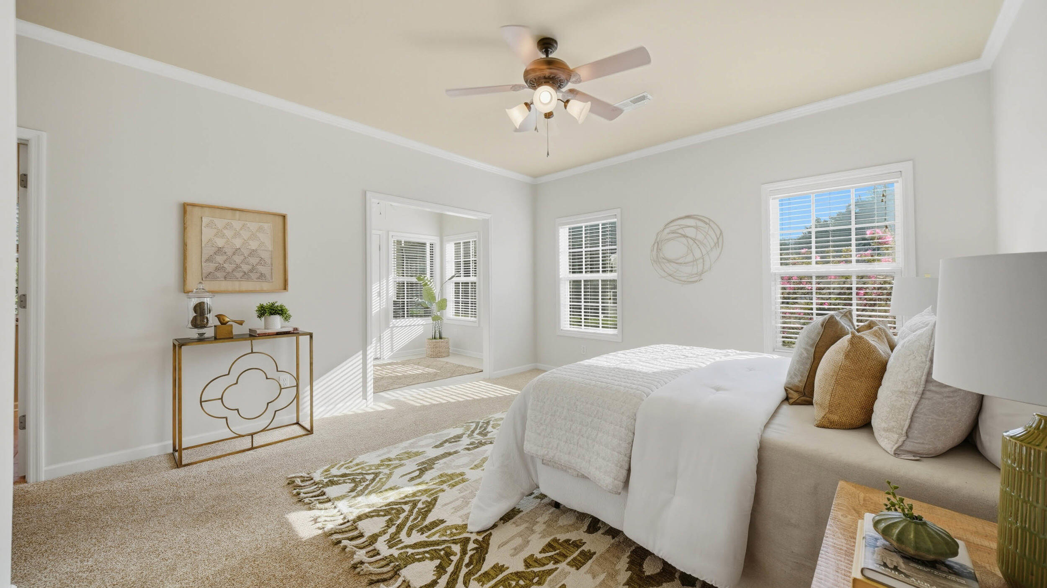
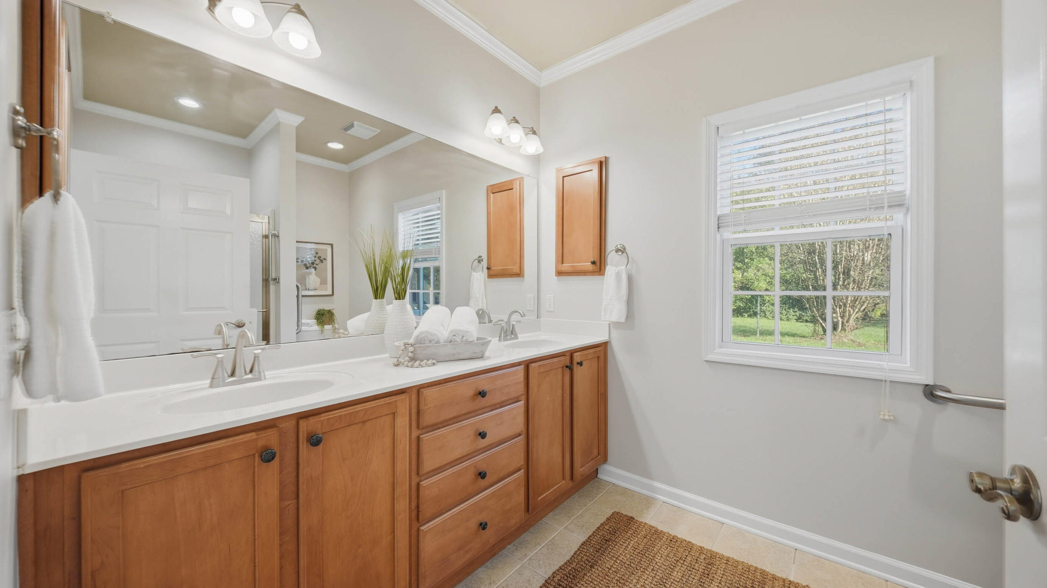
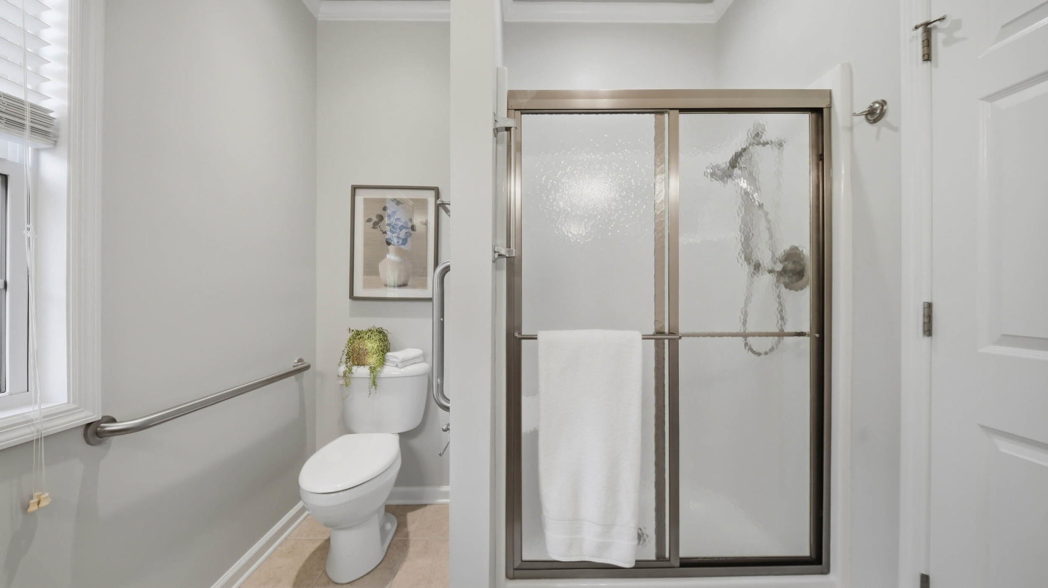
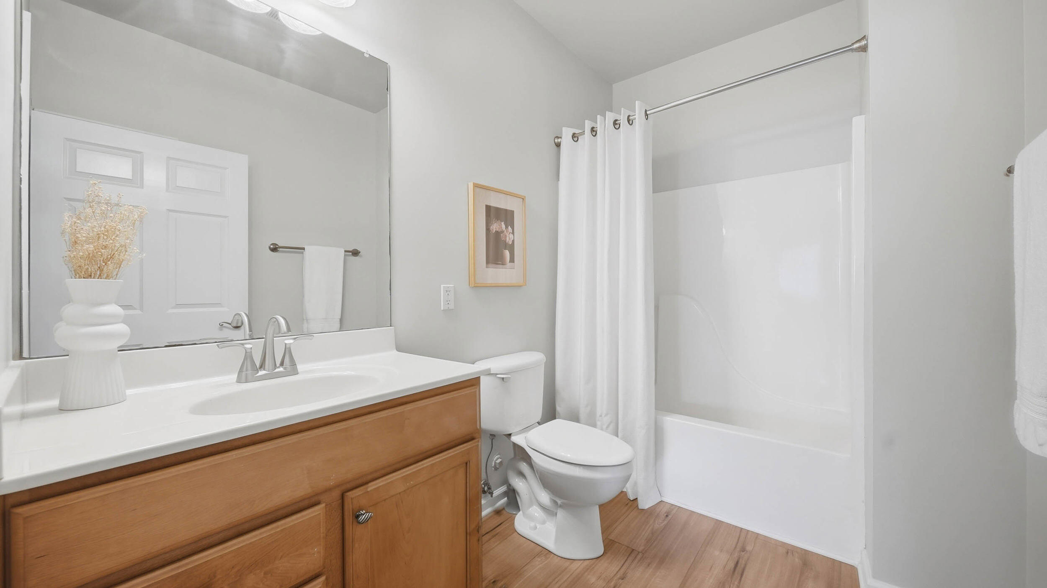
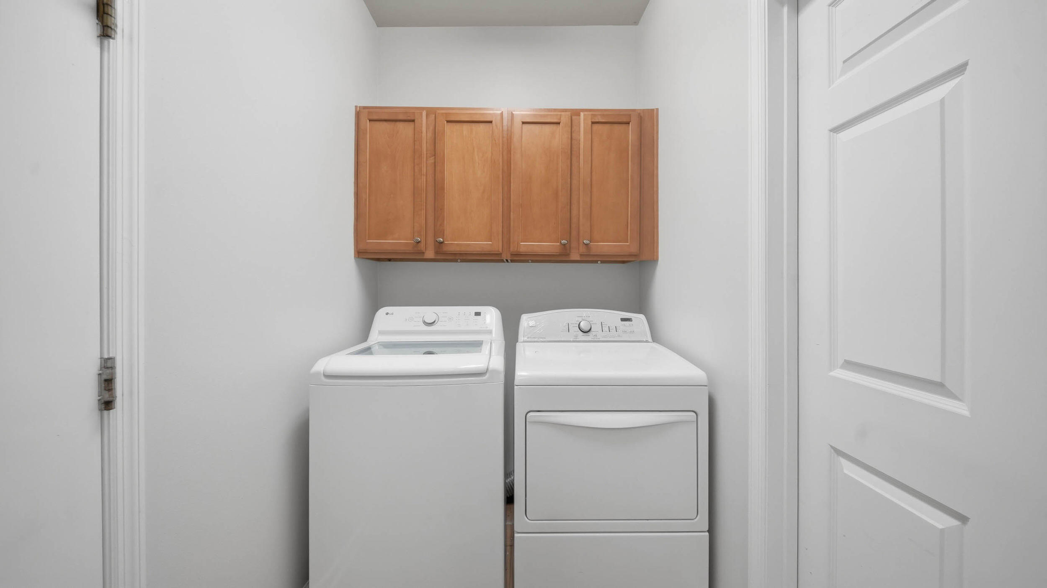
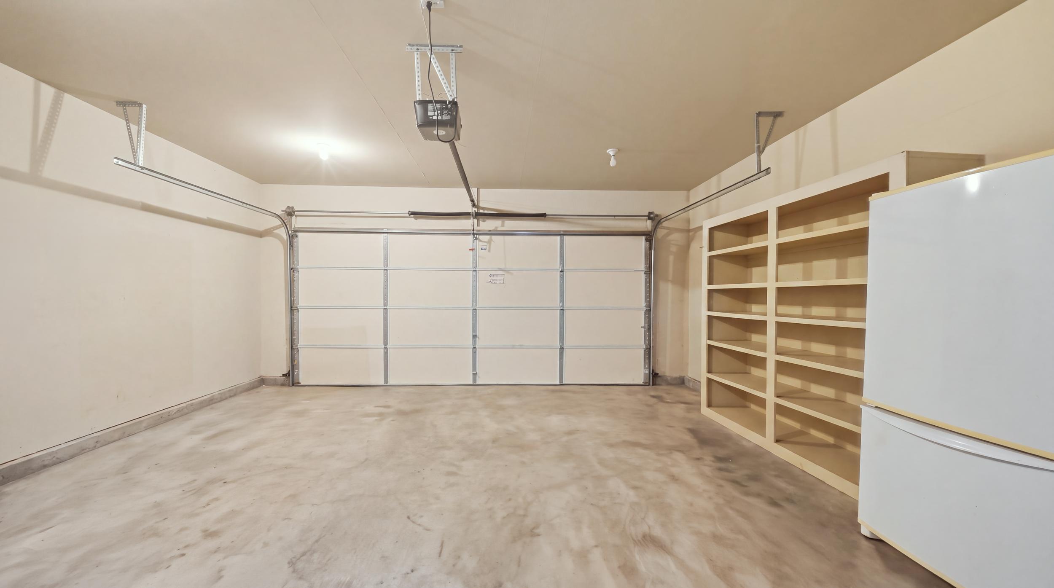
Thoughtful features include ceiling fans with lights, a Lux central vacuum system, Levelor painted blinds, mini-blind door inserts, and three storm doors. The primary bathroom offers a detachable showerhead, grab bars, and built-in medicine cabinets. The guest bath includes a linen closet. Storage is exceptional, with a spacious walk-in pantry off the laundry room, floored attic storage, garage cabinets, and a laundry sink. Freshly painted throughout, this home is move-in ready!

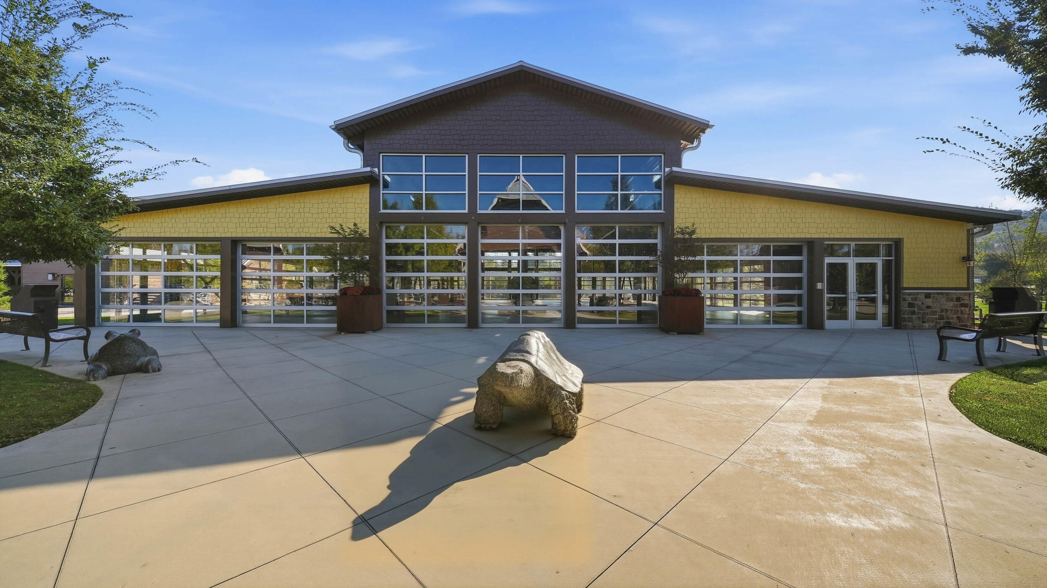
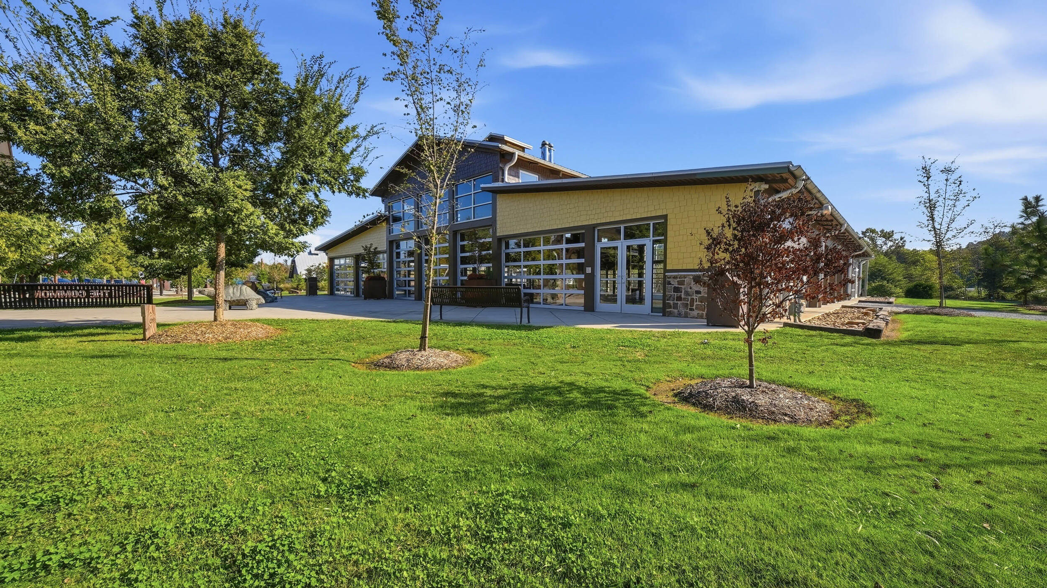
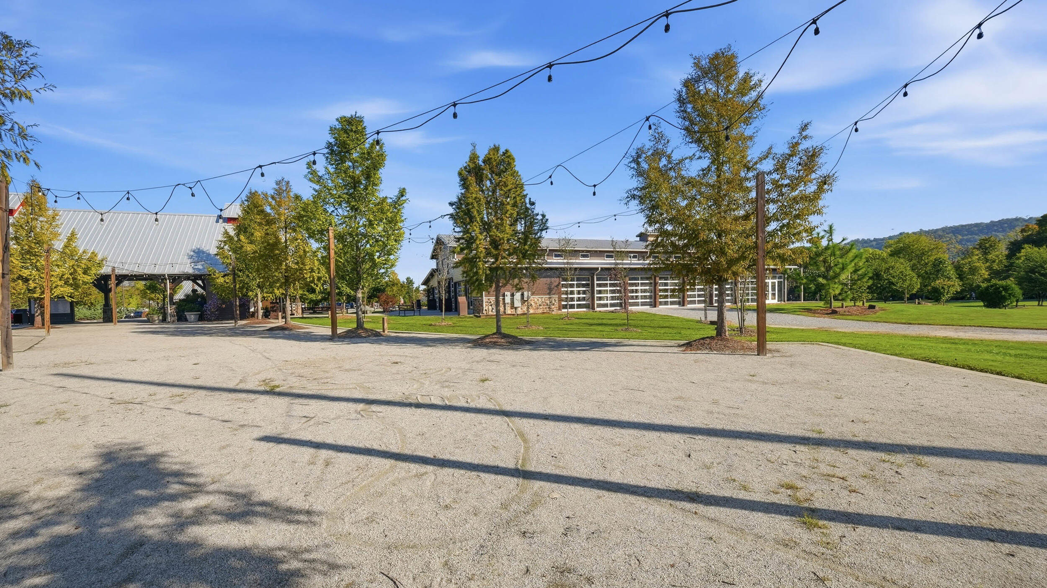
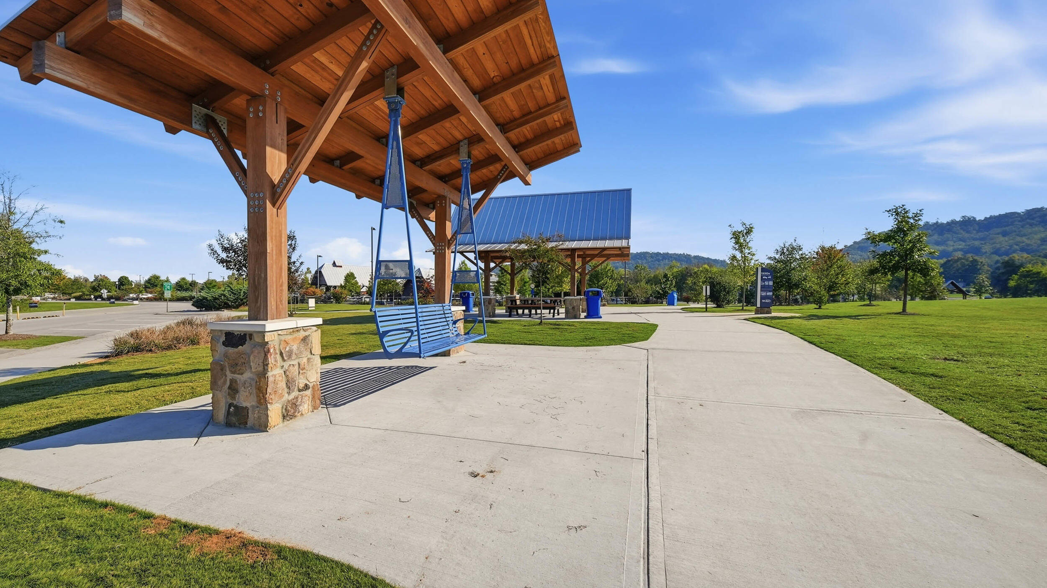
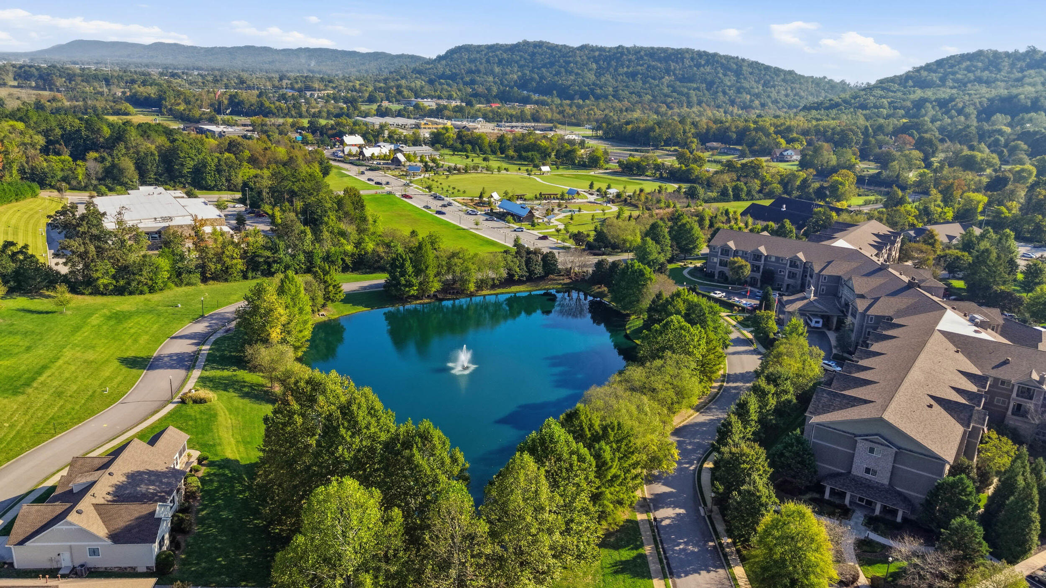
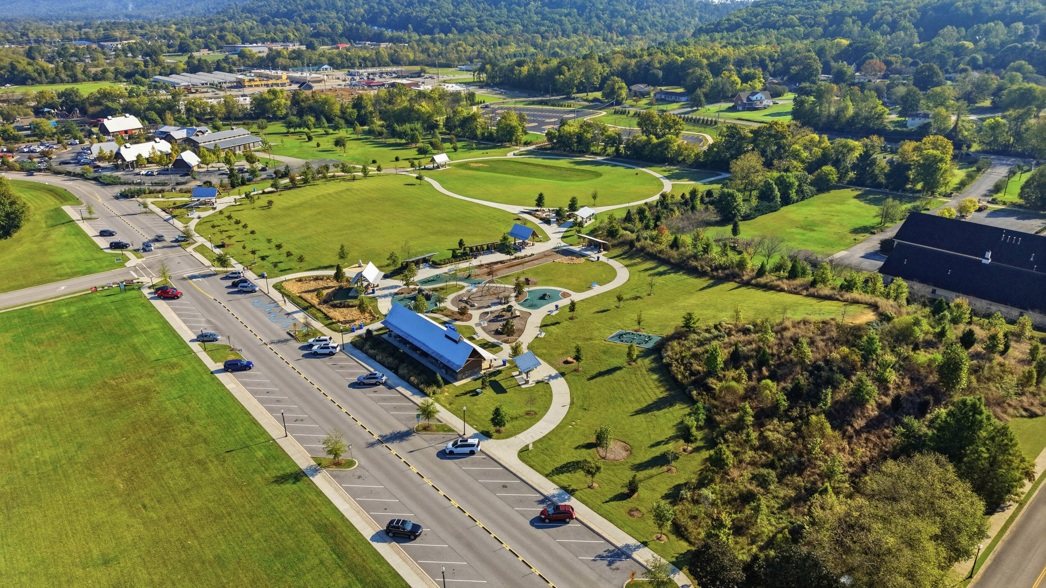
Greenbriar Cove offers an active 55+, maintenance-friendly lifestyle with a community center, indoor pool, fitness classes led by a certified trainer, billiards, organized events, and paved walking trails. Explore the Collegedale Greenway's more than four miles of paved trails, two lakes, and conservation areas, there is plenty to enjoy right outside your door.

Call and schedule your private tour today!

3
beds

2
baths

1,838 Sq.Ft. LIVING AREA

0.34 Acres lot

Kevin Jennings

Kevin Jennings

Features & Amenities

Interior

  • total bedrooms3
  • Total bathrooms2
  • full bathrooms2
  • Laundry room Electric Dryer Hookup, Gas Dryer Hookup, Washer Hookup
  • Flooring Carpet, Luxury Vinyl, Tile
  • Fireplace Gas Log, Living Room
  • APPLIANCES Refrigerator, Microwave, Gas Water Heater, Free-Standing Electric Range, Disposal, Dishwasher
  • other interior Features Ceiling Fan(s), Central Vacuum, Connected Shared Bathroom, Eat-in Kitchen, High Ceilings, Open Floorplan, Pantry, Primary Downstairs, Separate Dining Room, Separate Shower, Tub/shower Combo, Walk-In Closet(s)

Area & Lot

  • Status Pending
  • Living Area1,838 Sq.Ft.
  • Total Area1,838 Sq.Ft.
  • Lot Area0.34 Acres
  • MLS® ID1544709
  • TypeTownhouse
  • YEAR BUILT2006
  • NeighborhoodOoltewah
  • View DescriptionNone
  • Elementary SchoolWolftever Elementary
  • Middle SchoolOoltewah Middle
  • High SchoolOoltewah

Exterior

  • STORIES1
  • Garage Space2.0
  • water SourcePublic
  • utilitiesCable Available, Electricity Available, Phone Available, Sewer Connected, Underground Utilities
  • PoolCommunity, Heated, Indoor
  • roofShingle, Tile
  • lot featuresLevel, Split Possible, Sprinklers In Front, Sprinklers In Rear, Zero Lot Line
  • parkingDriveway, Garage Door Opener, Off Street
  • HEAT TYPECeiling, Central, Natural Gas
  • AIR CONDITIONINGCentral Air, Electric
  • sewerPublic Sewer
  • SubstructureConcrete Perimeter, Slab
  • HOA AmenitiesBilliard Room, Cable TV, Clubhouse, Fitness Center, Indoor Pool, Maintenance Grounds, Parking, Pond Year Round, Recreation Room
  • security FeaturesSecurity System, Smoke Detector(s)
  • other exterior FeaturesRain Gutters

Financial

  • Sales Price$435,000
  • Real Estate Tax $2,583/yr
  • HOA $575/3 mos
image

Schedule a Showing

I’d love to show you this beautiful property. Please select your preferred date and time below, and I’ll be in touch shortly to confirm your appointment.

Schedule a Showing

I’d love to show you this beautiful property. Please select your preferred date and time below, and I’ll be in touch shortly to confirm your appointment.

Thank you for your interest in 9583 Ilene Court, Ooltewah, TN 37363. We are reviewing your request and will be in touch shortly!

Mortgage Calculator

Estimate your monthly mortgage payment, including the principal and interest, property taxes, and HOA. Adjust the values to generate a more accurate rate.

All estimates are provided for informational purposes only. Actual amounts may vary.
$0,000 Your Payment 20 15 65
$0,000 Your Payment

Ooltewah

Explore

Work With Marcus

Whether buying or selling, Marcus offers unmatched market knowledge, clear communication, and a client-first approach that gets results.

Follow Me on Instagram